
What we do
Structural alterations in Guildford and Surrey
Taking out a wall is the single change that most often transforms how a house feels. It is also the one where doing it properly matters most.
Structural Alterations
Opening up a house safely
Older houses were built as sets of small separate rooms because that is how people lived. Most families now want one connected space where cooking, eating and sitting happen together. Getting there usually means removing a wall, and often that wall is holding something up.
This is work where the difference between a proper job and a cheap one is invisible until it is a serious problem. A beam that is undersized, badly supported at its ends, or sitting on padstones that cannot carry the load will not fail on the day it is installed. It shows up later as cracking, doors that stop closing, and floors that sag.
We do this work with a structural engineer's calculations, correctly sized steel, proper padstones, and building control inspecting at the right stages. There is no sensible way to shortcut any of that.
Your options
The work we take on
Structural work is often part of a bigger project, but we are happy to do it as a standalone job as well.
Removing a load bearing wall
The classic knock through, replacing the wall with a steel beam sized by an engineer and supported properly at each end.
Chimney breast removal
Very common and very often done badly. Whatever is left above has to be supported, usually with gallows brackets or a beam. A stack left unsupported is genuinely dangerous.
Forming new openings
Wide openings, doorways and internal windows in existing walls, with the right lintel or beam over.
Steel beams and posts
Supplied, installed and fire protected as required, with the connections and bearings done to the engineer's detail.
Underpinning and foundation work
Where subsidence, movement or a new deeper structure alongside requires the existing foundations to be strengthened.
Structural repairs
Cracking, spread roofs, bowed walls and failed lintels investigated and repaired rather than covered up.
On site
How the job runs
The order is important, and the temporary support stage is the one that matters most. Before anything is removed, the load above has to be carried by something else. That means propping properly with adjustable props and needles onto solid bearing, not a couple of timbers wedged in.
Once the new beam is in and bearing correctly on its padstones, the props come out and the load transfers. Building control inspects before anything is covered up, which is why the beam has to be left visible until it has been seen.
- Structural engineer surveys and produces calculations for the beam and its bearings
- Building control application submitted before work starts
- Temporary support installed onto solid bearing, taking the load safely
- Wall removed, padstones set, and the steel lifted in and levelled
- Load transferred, props removed, beam fire protected as required
- Building control inspection while the work is still visible, then making good
The paperwork
Approvals you cannot skip
We handle this side of it for you. It is included, not an extra.
Structural alterations almost always need building regulations approval, even though most of them need no planning permission at all because nothing changes outside. The application has to be made before work starts, and building control has to inspect the steelwork before it is plastered over. Covering it up first means it may have to be opened up again.
You will need a structural engineer. This is not a formality or an upsell. The engineer calculates the size of the beam for the actual loads in your house and specifies the bearings at each end, which is the part that is most often got wrong. Building control will want to see those calculations.
If the wall you are altering is shared with a neighbour, the Party Wall etc. Act 1996 applies and notice has to be served before work starts. That includes cutting into a party wall to take a beam bearing, which is exactly what a knock through on a terraced or semi detached house involves.
Where the building is listed, listed building consent is required for internal structural changes as well as external ones. In a conservation area, internal work usually does not need consent, but anything affecting the outside probably will.
Detail
What good structural work looks like afterwards
The best outcome is that you cannot tell it was ever a wall. That means the beam is hidden in the ceiling line rather than sitting proud of it, the ceiling runs through without a step, and the floor above feels no different to walk on.
Achieving that is a design decision made early. A flush beam costs more and takes longer because the joists have to be hung off it, but it is the difference between an open plan room and a room with a bulkhead across the middle of it.
- Beams set flush into the ceiling where the structure allows, so there is no bulkhead
- Joists properly hung off the new beam rather than resting awkwardly on it
- Fire protection to the steel where the regulations require it, detailed so it disappears
- Making good done to match the rest of the room, including cornice and skirting where there is any
How it works
Simple, start to finish
Most of the stress in building work comes from not knowing what happens next. Pick a stage below and see exactly what happens, what we need from you, and how long it takes.
Hover or tap a stage
First visit
We walk round the property with you, take a proper look at what you have got, and talk through what you want to do. If something will not work, or there is a cheaper way to get most of what you are after, this is when we say so. We measure up and take photographs so we can price the job accurately.
- What we need from you
- Nothing to prepare. Show us round and tell us what you have in mind, even if it is only a rough idea.
- How long it takes
- About an hour, usually within a week of you calling.
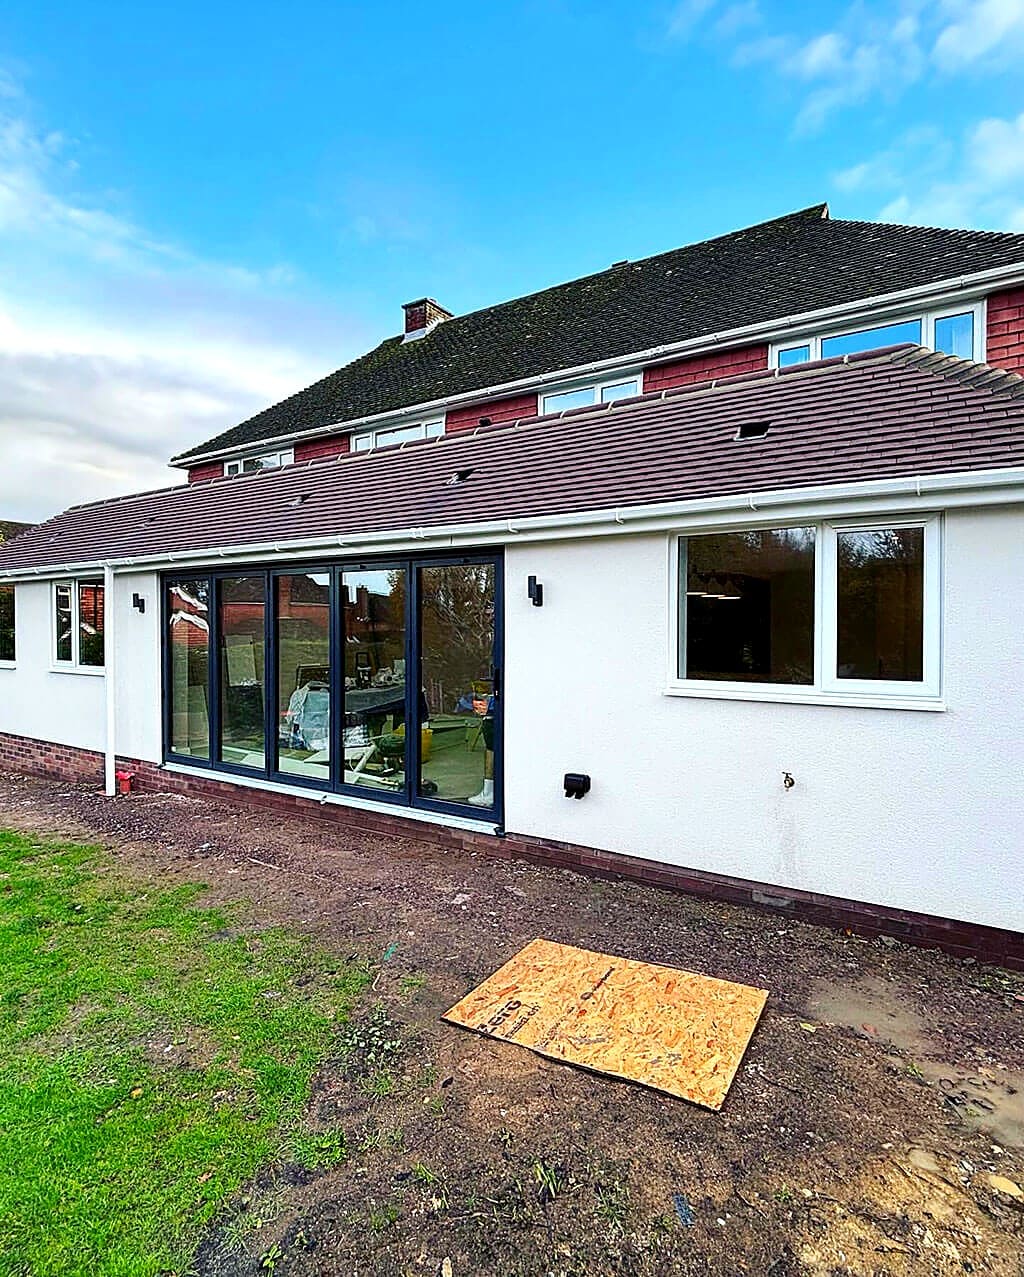
Drawings and approvals
We check the constraints on your specific address, conservation area, listing, green belt, protected trees, and tell you whether the job is permitted development, prior approval or a full application. We work alongside your architect and structural engineer, or introduce you to people we have used for years. We handle the building control side.
- What we need from you
- Decide how far you want to take the scheme, then sign off the drawings once you are happy.
- How long it takes
- Permitted development can be a few weeks. A full application usually takes around eight weeks from validation, longer in a conservation area.
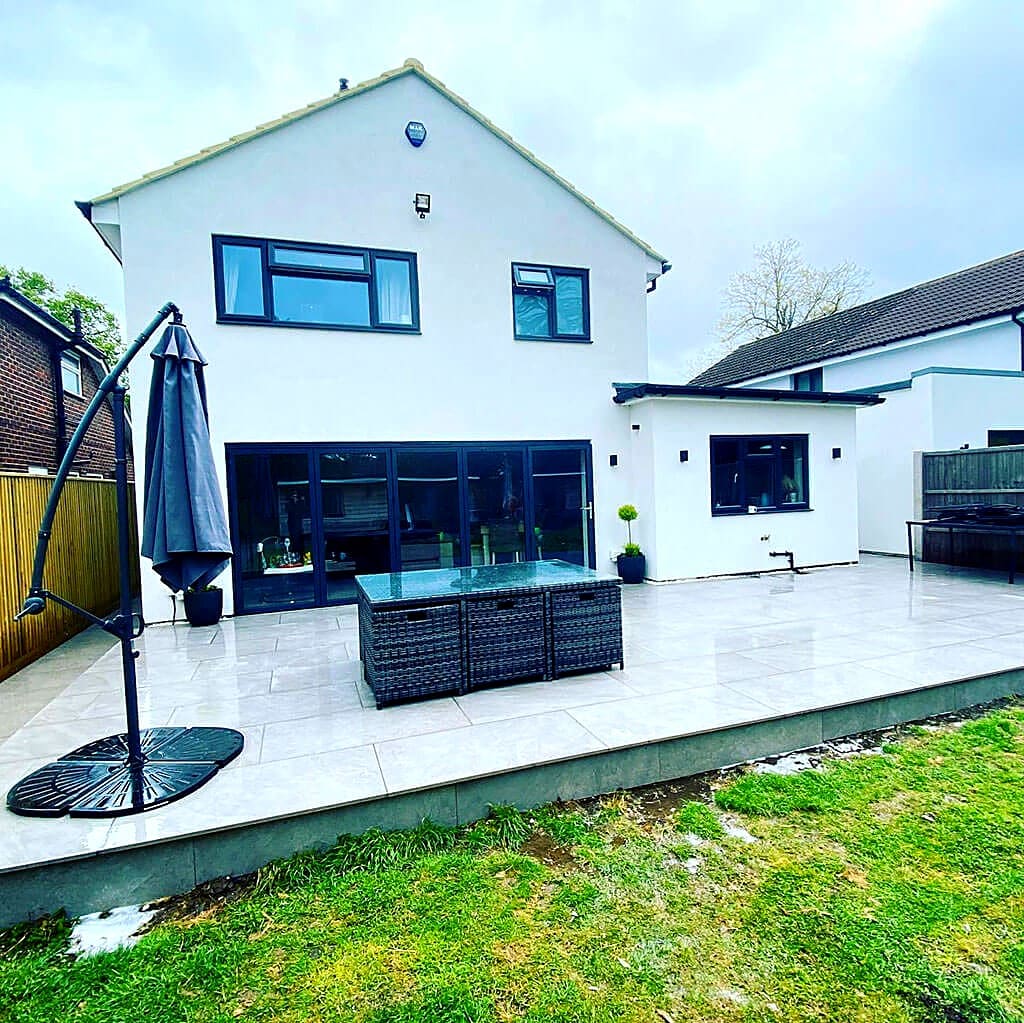
A written quote
You get a written, itemised quote setting out what each part of the job costs, so you can see where the money goes and decide what matters to you. No vague day rates, and no single lump sum with nothing behind it. If we can see a genuine unknown, a wall we cannot look behind or ground we have not dug, we tell you and we agree how it will be handled rather than burying it.
- What we need from you
- Read it, ask about anything that is not clear, and tell us what you would like adjusted.
- How long it takes
- Usually within a week or two of the drawings being finalised.
The build
The same team is on your job from the first day to the last, with one person you can ring. We set up properly, protect your drive and garden, and keep the site swept and safe each evening. You always know what is happening the following week, and where we are building near a boundary we serve the party wall notices in good time.
- What we need from you
- Choose kitchens, tiles, sanitaryware and finishes when we ask. We flag each decision deadline well in advance so nothing holds the job up.
- How long it takes
- Roughly 12 to 16 weeks on site for a typical single storey rear extension. Loft conversions are usually 8 to 12 weeks.
Sign off and handover
Building control inspects at the right stages and issues the completion certificate, which we hand to you. Keep it safe, because your buyer's solicitor will ask for it one day. We walk round the finished work with you, write down anything that needs putting right, and come back and do it.
- What we need from you
- Walk round with us and point out anything you are not happy with. We would much rather hear it now than a year later.
- How long it takes
- A few days at the end, with the certificate following afterwards.
Good to know
Structural Alterations: your questions
If the answer you need is not here, call us. We would rather spend ten minutes on the phone than have you guess.
You often cannot tell by looking. Walls running at right angles to the floor joists are more likely to be carrying load, and a wall that lines up with one on the floor above usually is. But the only reliable answer comes from someone opening up and looking, and from a structural engineer. Never assume a wall is not load bearing because it feels thin.
Yes, for essentially all structural alteration. It has to be applied for before work starts and building control has to inspect the steel before it is covered up. Work done without it causes real problems when you sell, because the buyer's solicitor will ask for the completion certificate.
The structural part is usually a few days to a week for a straightforward opening. The making good, plastering, electrical alterations and decoration take longer than the steel does. Allow two to three weeks overall for a typical single opening.
Yes. The important part is supporting whatever is left above, which normally means gallows brackets or a beam, and taking the stack right up through the roof if that is the plan. Chimney breasts removed without support are one of the most common dangerous defects surveyors find.
Some fine hairline cracking at junctions in the first months is normal as the building settles into its new load path and the plaster dries. Structural cracking, meaning cracks that widen, run diagonally or affect doors and floors, is not normal and is a sign something is wrong. We come back and look if you are worried.
If the wall is shared, yes, and it is a legal requirement rather than a courtesy. The Party Wall etc. Act requires notice to be served before work starts, including where a beam takes its bearing in a party wall. Starting early avoids delays, because your neighbour has a period in which to respond.
Get a price
Tell us about your structural alterations
Send us a rough idea of what you want to do and we will come out, look at the property and give you a written quote. Free, and with no obligation.
Or call 07584 678280
What we do, and where
Guildford and the villages around it
We build extensions, convert lofts and garages, carry out structural work, renovate whole houses and build new homes, across Guildford and the villages around it. If you are within about half an hour of us, ask.
Guildford
GU1 · GU2 · GU3 · GU4
Merrow
GU1 · GU4
Burpham
GU1 · GU4
East Horsley
KT24
Godalming
GU7 · GU8
Bramley
GU5
Albury
GU5
Woking
GU21 · GU22
Farnham
GU9 · GU10
Cranleigh
GU6
Shalford
GU4
Wonersh
GU5
West Horsley
KT24
Not on the list?
Ask us anywayRather talk it through?
07584 678280Want to see the work first?
Recent projectsYou might also need
Often part of the same job
These are the things that most often come up alongside this work. One team handles all of them, so a job that grows does not need a second firm brought in.
Property Extensions
Single and double storey extensions that add real space and real value, designed and built by one team.
Find out moreRenovation & Refurbishment
Home renovation and property refurbishment that brings a tired house up to date without stripping out the character that makes it worth keeping.
Find out more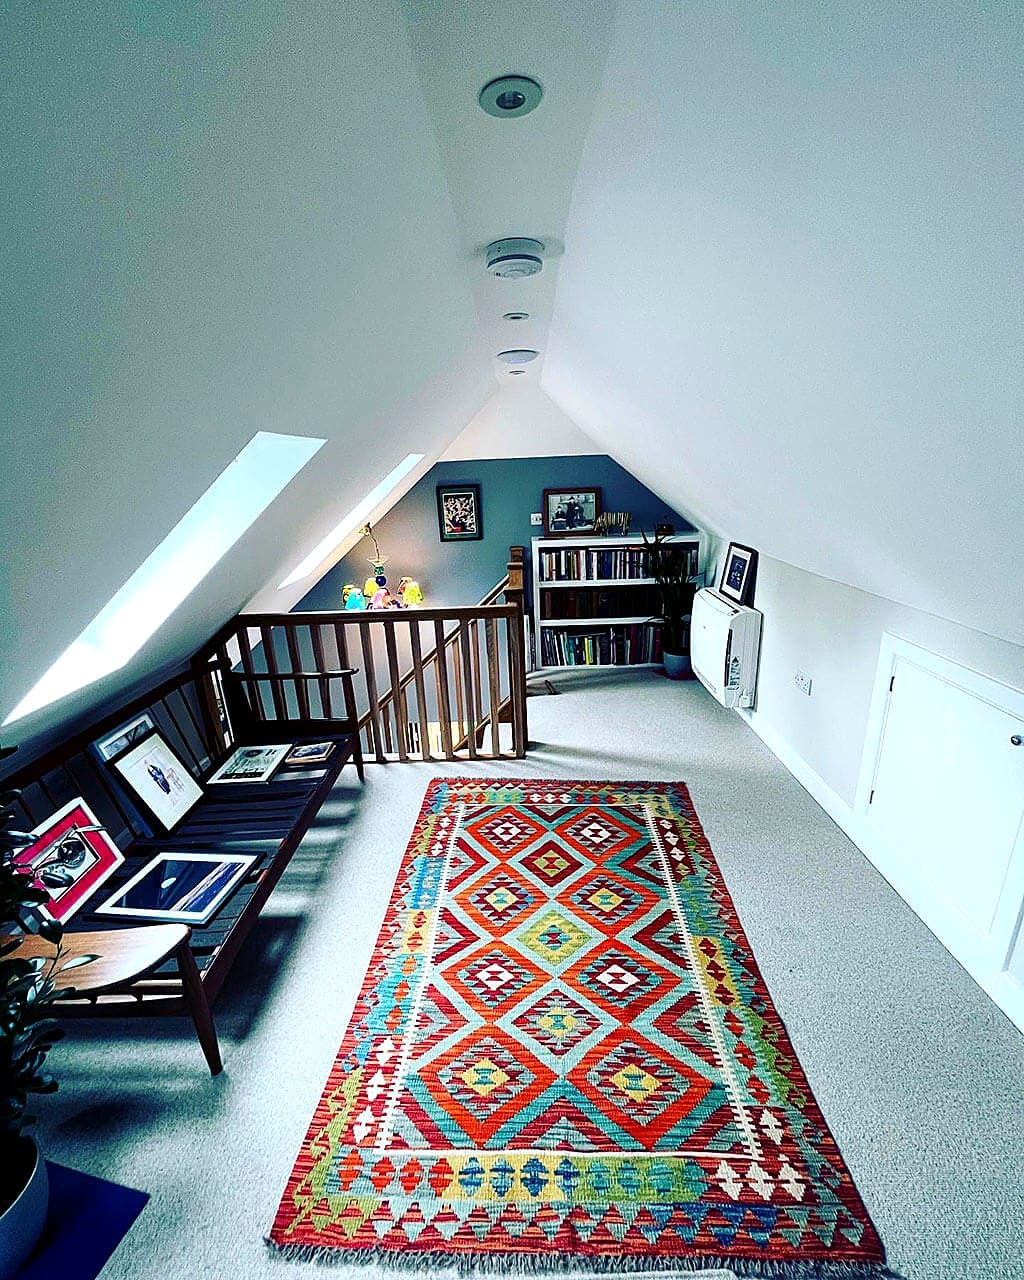
Loft Conversions
Unused attic space turned into bright bedrooms, home offices and en suites that feel part of the house.
Find out more
Thinking about a project?
Tell us roughly what you have in mind and we will come and look at it. Free quotes across Guildford and Surrey, with no obligation and no sales visit.