
What we do
Garage conversions in Guildford and Surrey
Most garages around here do not hold a car. They hold bicycles, a freezer and boxes. Converting one is the cheapest way to add a proper room to a house.
Garage Conversions
A room you already paid for
A garage conversion is the least disruptive job we do. The structure exists, the roof is on, and most of the work happens in a space that is already separate from the rest of the house, so you carry on living normally while it happens.
It is also the cheapest way to add a proper room, because you are not paying for foundations, walls or a roof. On the estates around Burpham, Merrow and Godalming the original garages are often too narrow for a modern car anyway, so they are doing very little as garages.
The thing that makes or breaks a garage conversion is whether it ends up genuinely warm and dry. A garage floor is usually lower than the house floor, uninsulated and often without a damp proof membrane. The walls may be single skin. Get that part right and you have a room. Get it wrong and you have a cold garage with a carpet in it, and everybody can tell.
Your options
What people use them for
The structure is much the same in each case. What changes is the servicing, the insulation and the finish.
Home office
The most common request. Needs good natural light, plenty of sockets and data, and proper heating so it is usable in January rather than just in June.
Gym
Needs a solid, level floor that can take dropped weights, good ventilation, and sound insulation if it shares a wall with a habitable room.
Playroom or snug
Straightforward, and popular because it gets the noise and the toys out of the main living space without being far away.
Bedroom or guest room
Needs more care, because a habitable room brings ventilation, escape and insulation requirements that a store room does not.
Utility and boot room
Often combined with keeping part of the garage as storage. Needs plumbing and drainage run, so worth planning early.
Annexe or independent space
A conversion with its own facilities. This is where planning permission is more likely to be needed, particularly if it becomes a separate dwelling.
On site
How we do it properly
The work that decides whether the room is any good is all hidden. It is the floor build up, the wall insulation and the damp proofing, none of which you can see once it is finished, and all of which are the first things a cheap conversion skips.
We build the floor up with a damp proof membrane and insulation, insulate the walls internally, and deal with the garage door opening properly with a new insulated wall and a window rather than just blocking it up and rendering over it.
- Floor built up with a damp proof membrane and insulation, brought level with the rest of the house where possible
- Walls insulated internally, with the single skin sections dealt with properly
- Garage door removed and replaced with an insulated wall and a window that suits the front of the house
- Ventilation provided as the regulations require for the intended use
- Heating extended from the existing system, or electric heating where extending is not practical
- Electrics, lighting and data run in, then plastering and finishes to match the house
The paperwork
Planning and building regulations
We handle this side of it for you. It is included, not an extra.
Converting a garage that is attached to the house and keeping it as part of the same home is usually permitted development, so no planning application is needed. That is the normal case and it is why these jobs can start quickly.
There are exceptions worth checking. Some newer estates carry a planning condition on the original permission requiring the garage to be kept for parking, which removes the permitted development right. Conservation areas and listed buildings change the position too. And if the conversion creates a separate dwelling, or is a detached building being converted to living accommodation, that is a different matter and normally needs an application.
Building regulations always apply, because you are turning a space that was not designed for people into one that is. They cover insulation in the floor, walls and roof, damp proofing, ventilation, fire safety, structural work where the garage door opening is filled in, and the electrical installation. This is the part that gets skipped on cheap conversions, and it is exactly what a buyer's solicitor will ask about when you sell. We handle building control and get you the completion certificate.
Detail
Keeping the front of the house right
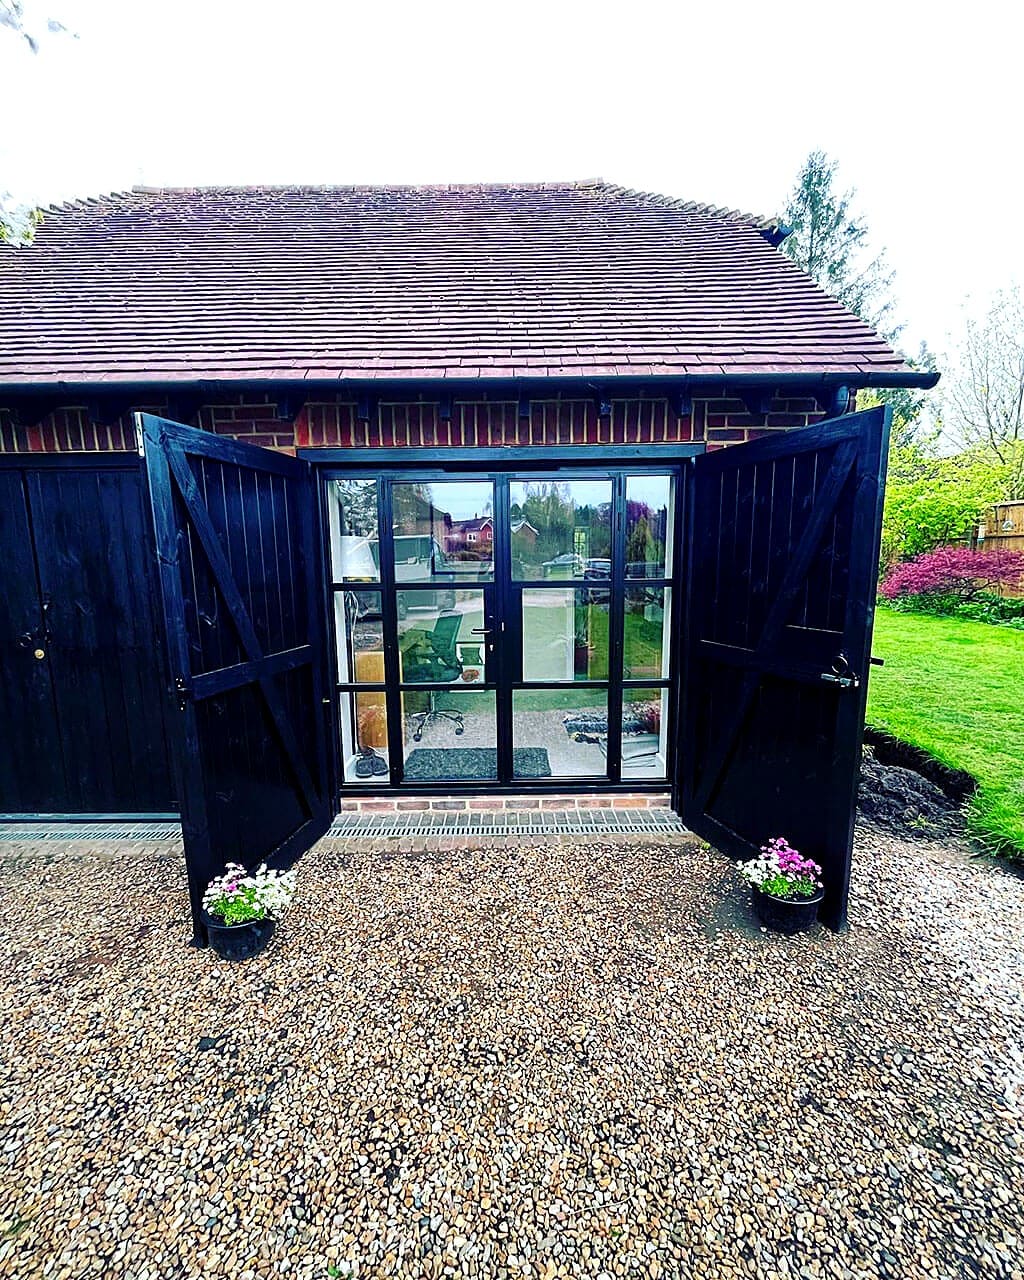
The giveaway on a poor garage conversion is the front elevation. A garage door opening crudely filled in with a small window and mismatched render is visible from the street and it makes the whole house look worse.
Done properly, the new wall and window are designed to look like they belong. That means matching the brick or render, choosing a window that relates to the others on the house in proportion and style, and getting the sill and lintel details right.
- Brick or render matched to the existing front elevation
- A window sized and styled to sit comfortably with the others on the house
- Sill, lintel and reveal details finished the way they are elsewhere on the building
- The drive and any hardstanding put back tidily rather than left patched
How it works
Simple, start to finish
Most of the stress in building work comes from not knowing what happens next. Pick a stage below and see exactly what happens, what we need from you, and how long it takes.
Hover or tap a stage
First visit
We walk round the property with you, take a proper look at what you have got, and talk through what you want to do. If something will not work, or there is a cheaper way to get most of what you are after, this is when we say so. We measure up and take photographs so we can price the job accurately.
- What we need from you
- Nothing to prepare. Show us round and tell us what you have in mind, even if it is only a rough idea.
- How long it takes
- About an hour, usually within a week of you calling.
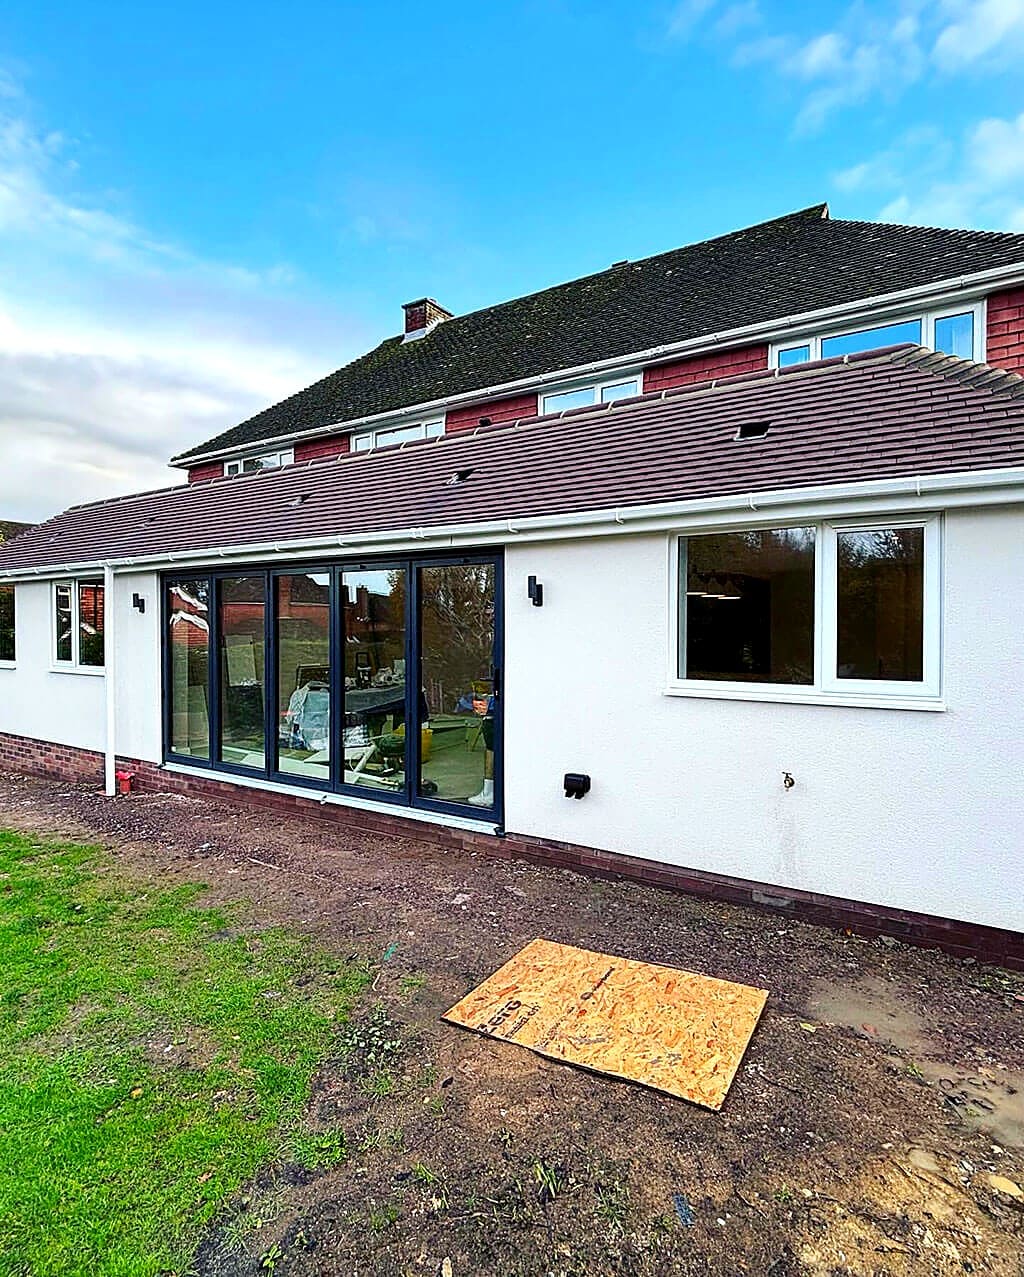
Drawings and approvals
We check the constraints on your specific address, conservation area, listing, green belt, protected trees, and tell you whether the job is permitted development, prior approval or a full application. We work alongside your architect and structural engineer, or introduce you to people we have used for years. We handle the building control side.
- What we need from you
- Decide how far you want to take the scheme, then sign off the drawings once you are happy.
- How long it takes
- Permitted development can be a few weeks. A full application usually takes around eight weeks from validation, longer in a conservation area.
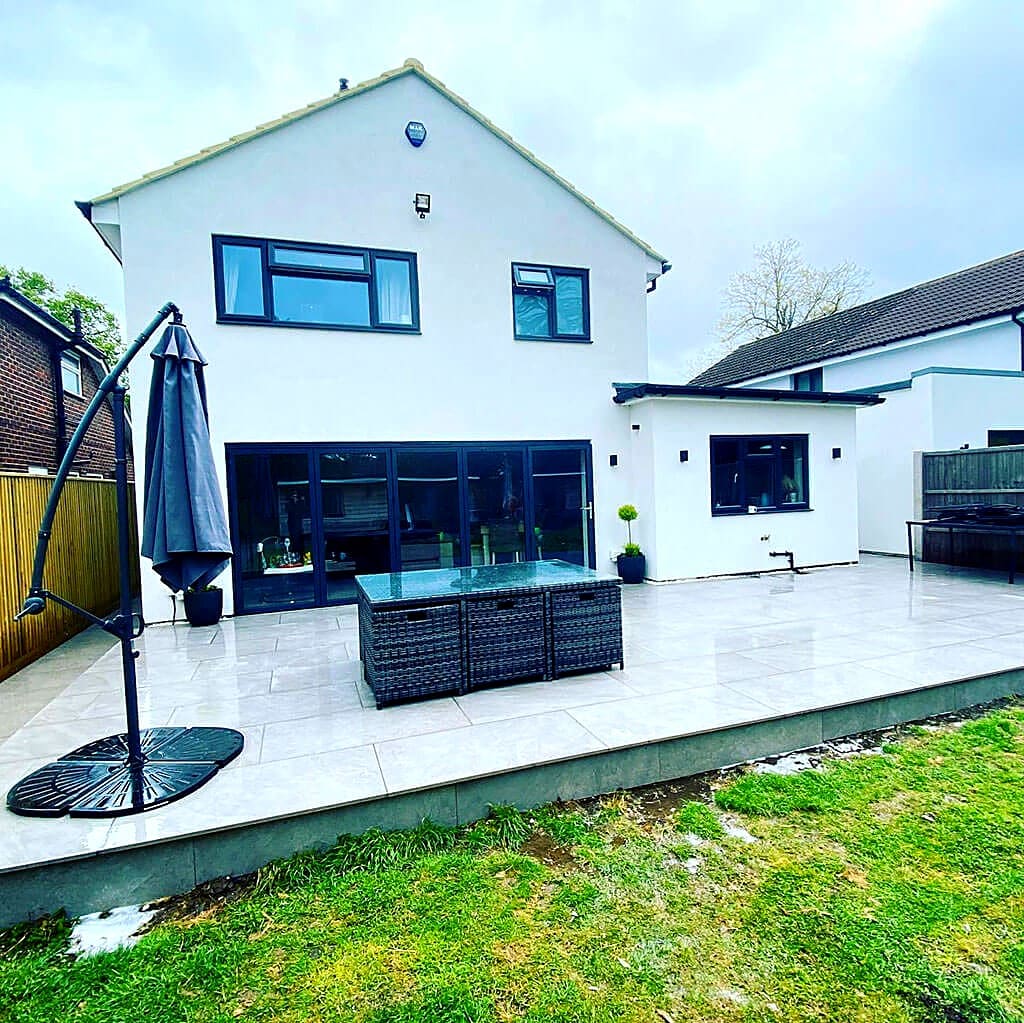
A written quote
You get a written, itemised quote setting out what each part of the job costs, so you can see where the money goes and decide what matters to you. No vague day rates, and no single lump sum with nothing behind it. If we can see a genuine unknown, a wall we cannot look behind or ground we have not dug, we tell you and we agree how it will be handled rather than burying it.
- What we need from you
- Read it, ask about anything that is not clear, and tell us what you would like adjusted.
- How long it takes
- Usually within a week or two of the drawings being finalised.
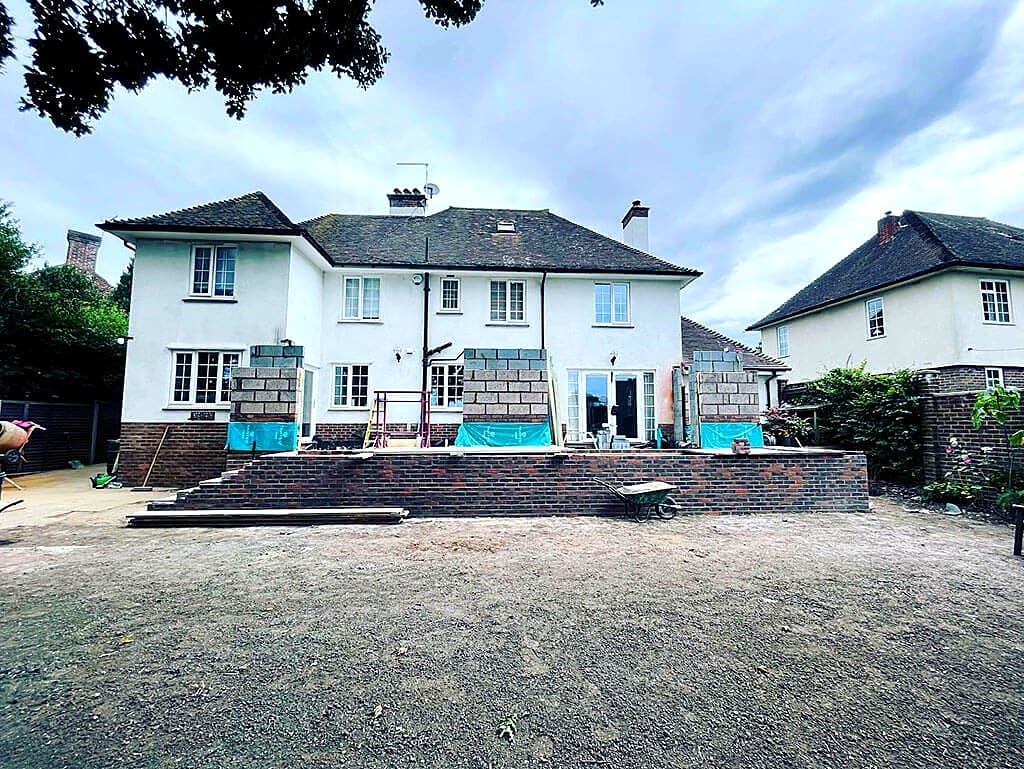
The build
The same team is on your job from the first day to the last, with one person you can ring. We set up properly, protect your drive and garden, and keep the site swept and safe each evening. You always know what is happening the following week, and where we are building near a boundary we serve the party wall notices in good time.
- What we need from you
- Choose kitchens, tiles, sanitaryware and finishes when we ask. We flag each decision deadline well in advance so nothing holds the job up.
- How long it takes
- Roughly 12 to 16 weeks on site for a typical single storey rear extension. Loft conversions are usually 8 to 12 weeks.
Sign off and handover
Building control inspects at the right stages and issues the completion certificate, which we hand to you. Keep it safe, because your buyer's solicitor will ask for it one day. We walk round the finished work with you, write down anything that needs putting right, and come back and do it.
- What we need from you
- Walk round with us and point out anything you are not happy with. We would much rather hear it now than a year later.
- How long it takes
- A few days at the end, with the certificate following afterwards.
Good to know
Garage Conversions: your questions
If the answer you need is not here, call us. We would rather spend ten minutes on the phone than have you guess.
Usually not, if the garage is attached and the room stays part of your home. Two things to check first. Some newer estates have a planning condition requiring the garage to be kept for parking, and conservation areas and listed buildings have tighter rules. We check both for your address before quoting.
Typically three to five weeks depending on size and how much servicing is involved. It is one of the least disruptive jobs we do, because most of the work happens in a space separate from the rest of the house.
It will if it is done properly. That means insulating the floor, the walls and the roof, dealing with damp at floor level, and having real heating rather than a plug in radiator. Those are exactly the things a cheap conversion leaves out, which is why so many converted garages are cold.
Yes, and a lot of people do. Keeping the rear section as a store with its own access is a common arrangement, particularly on a longer garage. It has to be planned at the start so the insulation and the dividing wall are built correctly.
It depends on the property and whether there is still off street parking. In most cases a warm, usable room is worth more than a garage that was storing boxes, but if the garage is the only parking on a road with a parking problem, that is worth thinking about. We will give you an honest view.
Yes, but a habitable room has extra requirements around ventilation, escape and insulation, so it has to be designed for that use from the start. It also has to have building regulations approval and a completion certificate, or it cannot be described as a bedroom when you sell.
Get a price
Tell us about your garage conversions
Send us a rough idea of what you want to do and we will come out, look at the property and give you a written quote. Free, and with no obligation.
Or call 07584 678280
What we do, and where
Guildford and the villages around it
We build extensions, convert lofts and garages, carry out structural work, renovate whole houses and build new homes, across Guildford and the villages around it. If you are within about half an hour of us, ask.
Guildford
GU1 · GU2 · GU3 · GU4
Merrow
GU1 · GU4
Burpham
GU1 · GU4
East Horsley
KT24
Godalming
GU7 · GU8
Bramley
GU5
Albury
GU5
Woking
GU21 · GU22
Farnham
GU9 · GU10
Cranleigh
GU6
Shalford
GU4
Wonersh
GU5
West Horsley
KT24
Not on the list?
Ask us anywayRather talk it through?
07584 678280Want to see the work first?
Recent projectsYou might also need
Often part of the same job
These are the things that most often come up alongside this work. One team handles all of them, so a job that grows does not need a second firm brought in.
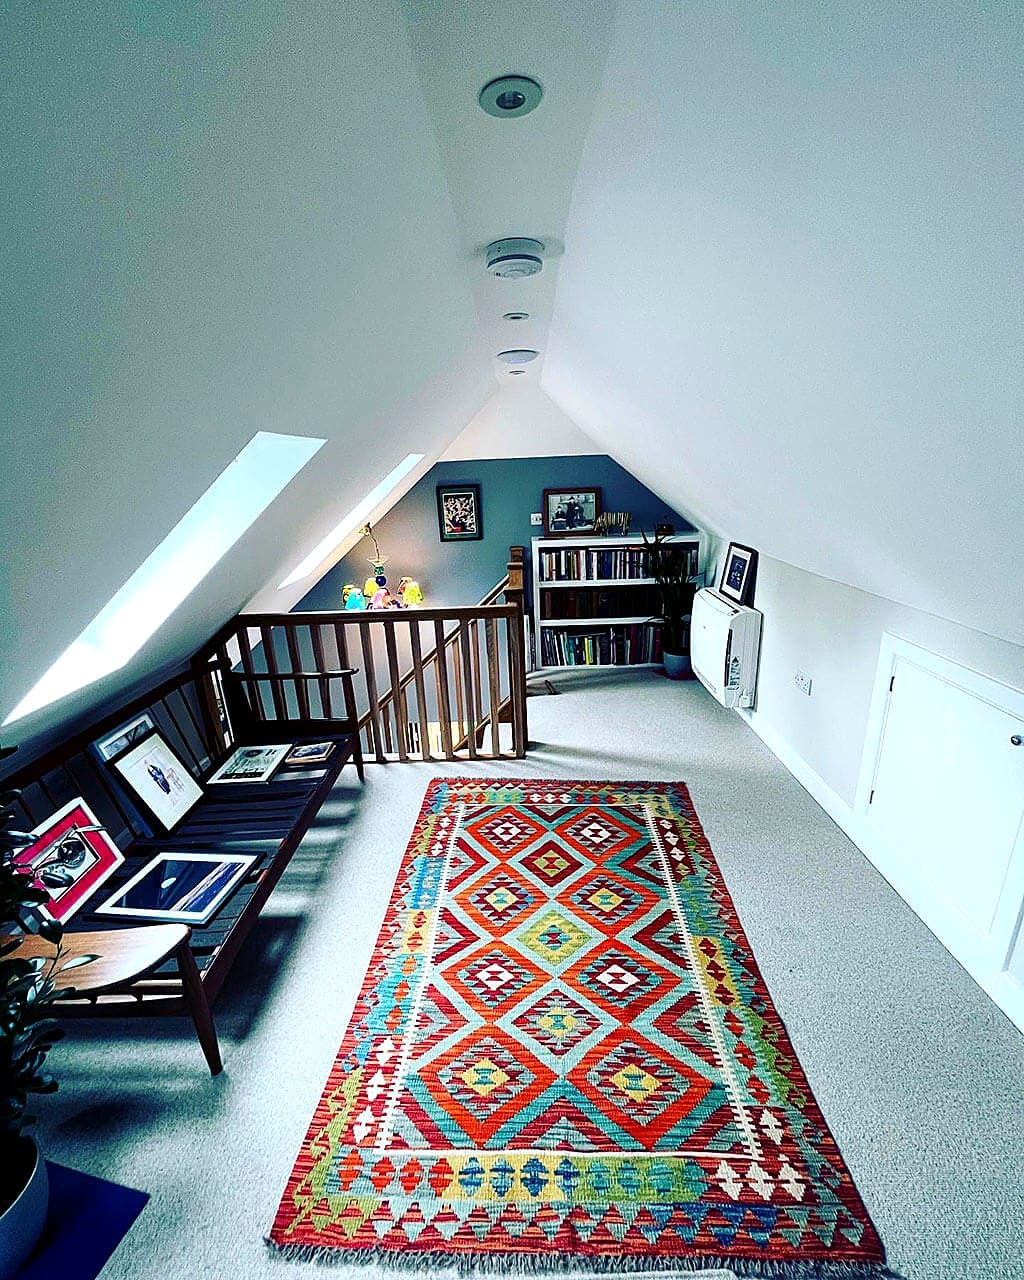
Loft Conversions
Unused attic space turned into bright bedrooms, home offices and en suites that feel part of the house.
Find out moreProperty Extensions
Single and double storey extensions that add real space and real value, designed and built by one team.
Find out more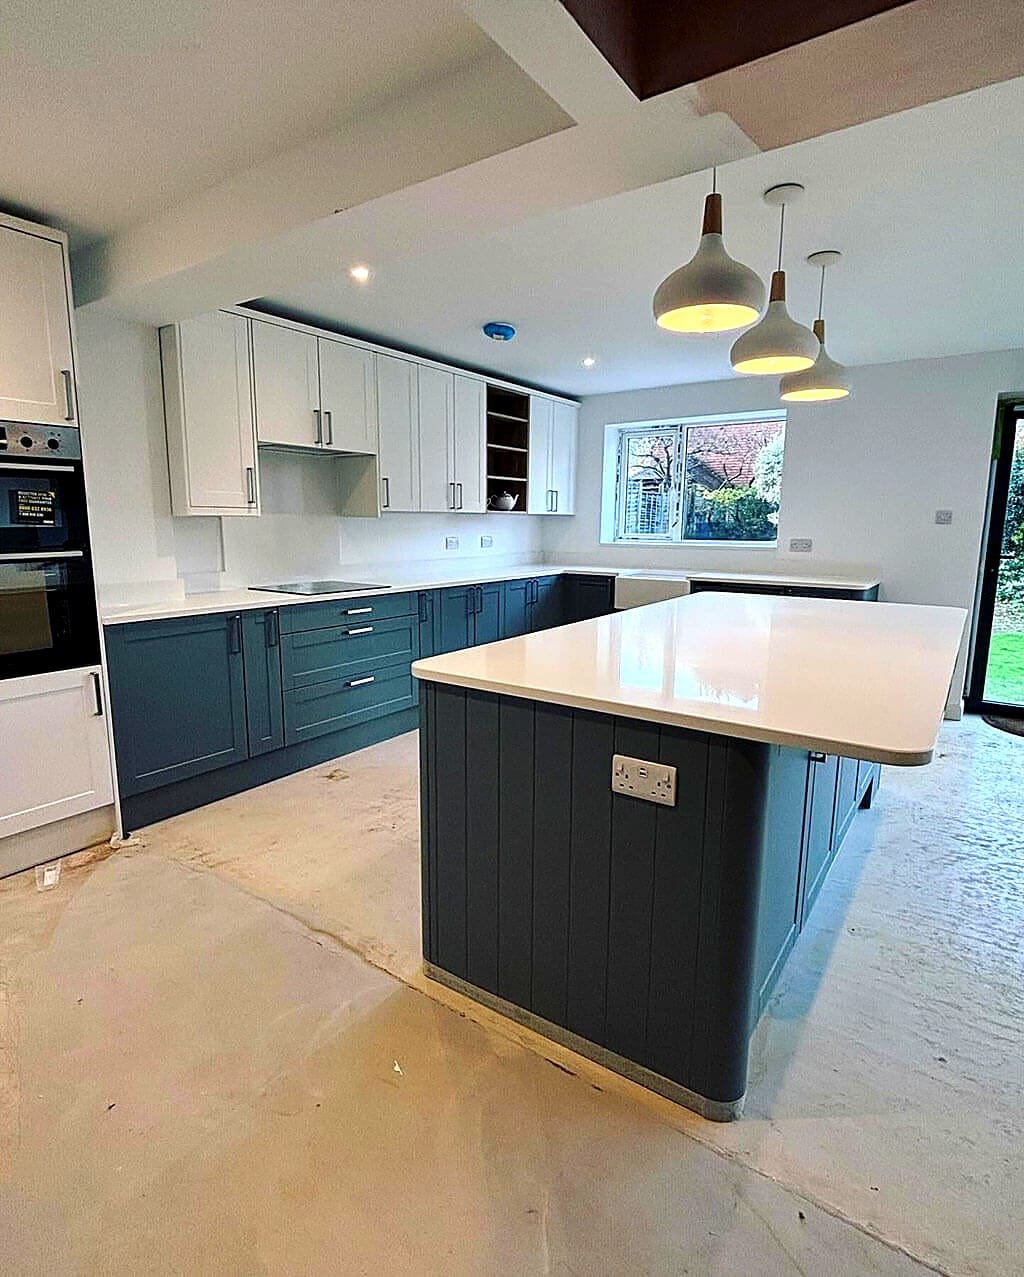
Renovation & Refurbishment
Home renovation and property refurbishment that brings a tired house up to date without stripping out the character that makes it worth keeping.
Find out more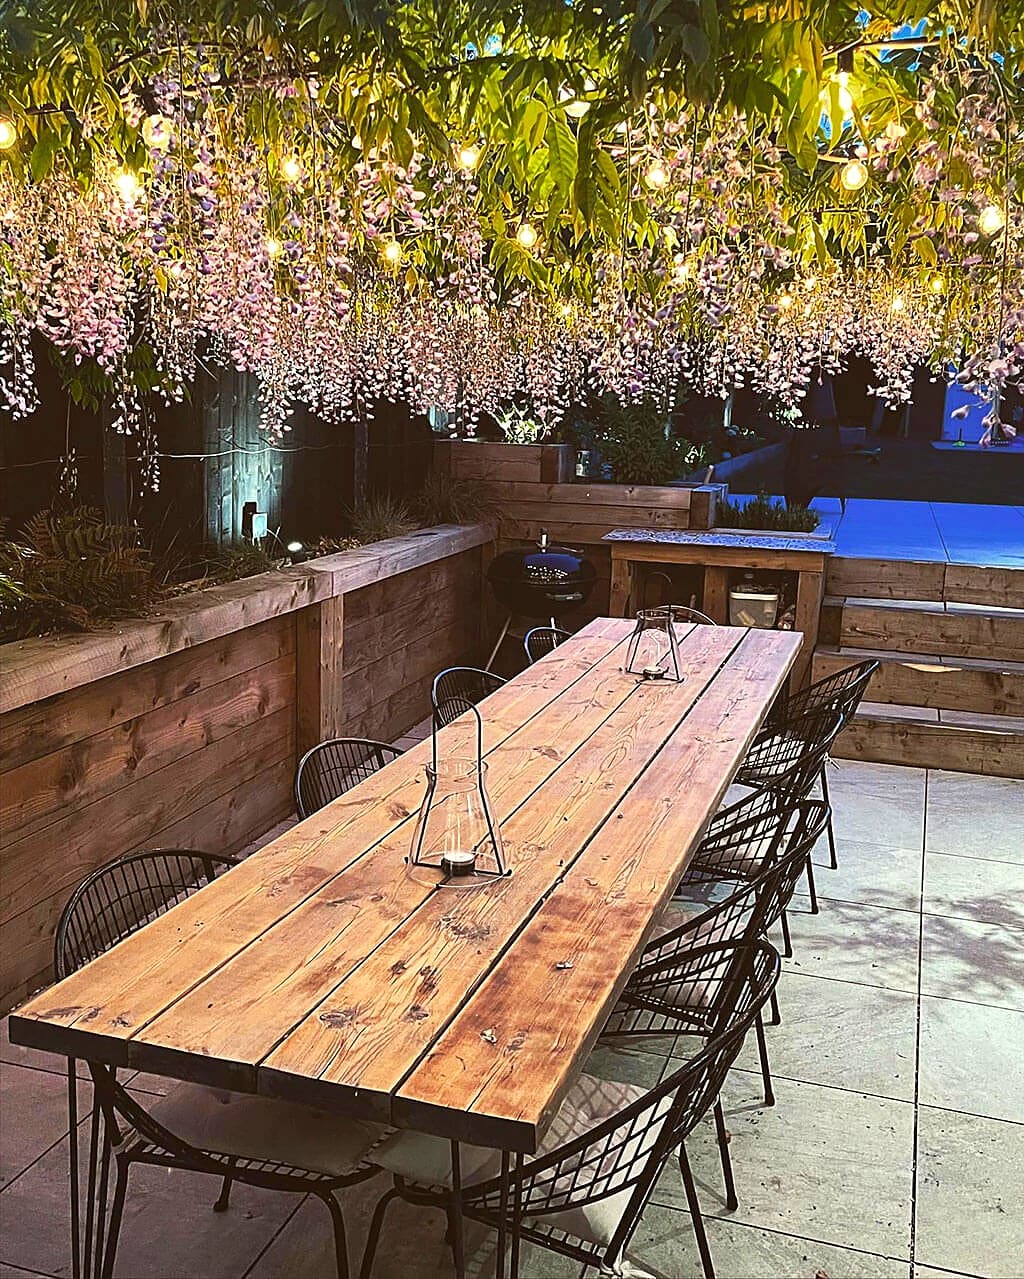
Thinking about a project?
Tell us roughly what you have in mind and we will come and look at it. Free quotes across Guildford and Surrey, with no obligation and no sales visit.