
Areas we cover
Builders in Bramley
Bramley is a village with a very large conservation area and a lot of listed buildings in it. Knowing where the boundary runs is half the job here.
- Postcodes
- GU5
- Planning authority
- Waverley Borough Council
- Also covering
- Wonersh, Shalford, Chinthurst
The houses here
What Bramley houses are actually like
Bramley sits about three miles south of Guildford and has been significant for a long time. It appears in the Domesday Book as the most valuable manor in Surrey. What that history left behind is a village with an unusually dense concentration of protected buildings for its size.
The conservation area was designated on 26 March 1974 and is large, taking in the High Street and the roads around it. Inside it there are close to a hundred listed buildings and a good many more on the local list. In practice that means a high chance that a given house in the older part of the village is either listed itself or sits within the conservation area, and both change what you can do.
The building materials follow the local geology. Period cottages and Victorian houses along the High Street are built in local Bargate stone or traditional red brick, often in combination, and frequently with clay tile roofs and tile hung upper storeys. Matching that properly matters, because in a village this tightly protected the council will look closely at materials.
Away from the historic core the picture is completely different. Later developments such as Linersh Wood Close and Barton Road brought detached family houses from the 1970s onwards, sitting on generous plots. Those are ordinary modern houses with none of the heritage constraints, and they extend easily.
Our work in Bramley
The work we do most in Bramley
The village splits neatly in two for a builder. Inside the conservation area the work is careful and detailed, and the approvals take longer. On the later estates it is normal family extension work with none of that friction.
- Rear extensions on the 1970s onwards detached houses around Linersh Wood and Barton Road
- Sensitive extensions and repairs to period cottages inside the conservation area, matching stone, brick and tile
- Loft conversions where the roof structure and the planning position allow one
- Full refurbishments of period houses, including damp, joinery, kitchens and bathrooms
- Structural alterations to open up small period rooms, with proper support and building control sign off
- Garage conversions and outbuildings on the newer plots
What we can do
Building services in Bramley
Everything below is work we carry out in Bramley and the surrounding villages, with one team handling the whole job.
Property Extensions
Single and double storey extensions that add real space and real value, designed and built by one team.
Property Extension in BramleyLoft Conversions
Unused attic space turned into bright bedrooms, home offices and en suites that feel part of the house.
Loft Conversion in BramleyNew Build Homes
Individual new houses taken from design and planning through to the final coat, warm and built to last.
New Home Builder in BramleyRenovation & Refurbishment
Home renovation and property refurbishment that brings a tired house up to date without stripping out the character that makes it worth keeping.
Home Renovation in BramleyGarage Conversions
Cold, half used garages reworked into warm rooms you actually live in, insulated and signed off properly.
Garage Conversion in BramleyStructural Alterations
Walls removed, steels installed and layouts opened up, with the calculations and building control sign off in place.
Structural Alterations in BramleyBramley is in Waverley Borough Council's area. The village also has a neighbourhood plan, the Bramley Neighbourhood Plan 2017 to 2032, which sits alongside Waverley's local plan and carries weight in planning decisions. That is worth knowing, because a neighbourhood plan can set local design expectations that are more specific than the borough wide policy.
The conservation area is the main constraint. Inside it, permitted development rights are cut back, so work that would be automatic elsewhere may need an application. Cladding, side extensions, satellite dishes on the front and some roof alterations all need consent inside the boundary, and the council will take a view on materials and on anything visible from the street.
With nearly a hundred listed buildings in the village, checking the listing status of a specific property is not a formality here. Listed building consent covers internal alterations as well as external ones, and works carried out without it are an offence. We check the designation on your address at the first visit, and if you are in the conservation area we will tell you what that realistically means for your timescale.
Worth knowing
What the conservation area changes day to day
People hear conservation area and picture a blanket ban. It is not that. It is a set of specific changes to what needs permission and to what the council will accept, and knowing them early saves a lot of wasted time in a village where so much of the housing is inside the boundary.
In practical terms, several things that would be permitted development elsewhere need an application here. Cladding the outside of a house. Side extensions. Some roof alterations and enlargements. Satellite dishes and similar equipment on a wall or roof facing a road. There is also a duty to give the council notice before doing work to most trees inside the boundary, which catches people who are simply tidying a garden.
The other change is in how a design is judged. Outside a conservation area the question is broadly whether the extension harms anyone's amenity. Inside one, the council also has to consider whether the work preserves or enhances the character of the area, so materials, window proportions, roof pitch and the view from the street all carry real weight.
None of that stops good work happening. It does mean the design has to be right first time, and the programme needs to allow for the application rather than assuming you can start in six weeks.
On the ground
Working in Bramley
The High Street is narrow and busy with through traffic, so any work fronting it needs careful planning. Deliveries go in early, loads are kept small, and where a skip has to sit on the road we arrange the permit with Waverley Borough Council.
On the later estates around Linersh Wood and Barton Road the plots are generous and there is usually room for a skip and a delivery on the driveway, so the job runs much more simply. We work out which situation you are in before we price the work.
Where exactly
Streets and villages we cover
We work throughout GU5 and the surrounding area, including:
- Wonersh
- Shalford
- Chinthurst
- Grafham
- Birtley Green
- Linersh Wood
Our work
Recent projects
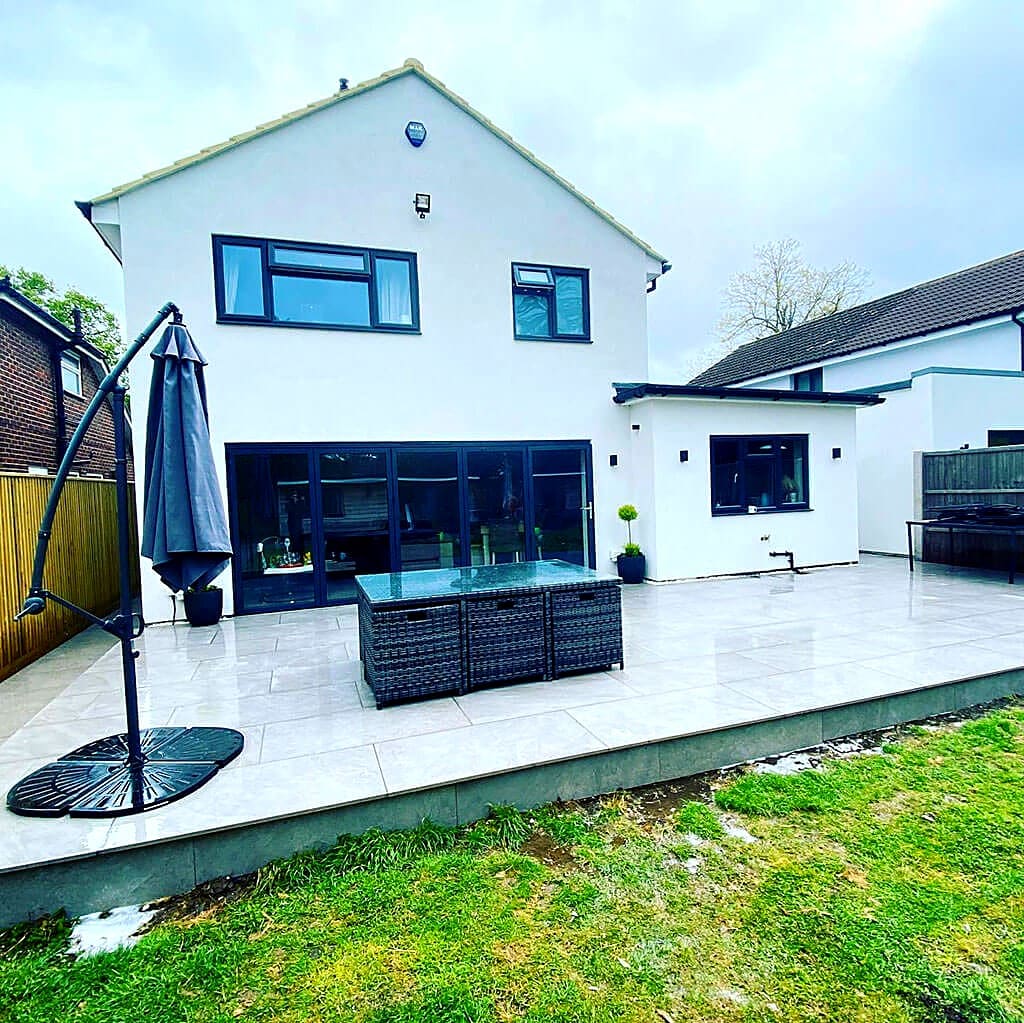
Every photograph on this site is a job we did. None of it is stock photography.
Good to know
Building in Bramley: your questions
If the answer you need is not here, call us. We would rather spend ten minutes on the phone than have you guess.
There is a good chance if you are in the older part of the village. The conservation area was designated in March 1974 and covers the High Street and much of the surrounding older housing. It is worth checking the exact boundary for your address rather than assuming, because it changes what needs consent. We check it as part of the first visit.
Some permitted development rights are removed, so more work needs a planning application, and the council pays much closer attention to materials and to anything you can see from the street. It does not mean you cannot extend. It means the design has to respect the building and the timescale needs to allow for the approval.
Waverley Borough Council. Bramley is close to Guildford and people often assume Guildford Borough, but it sits in Waverley. The village also has its own neighbourhood plan covering 2017 to 2032, which planning officers take into account.
Often yes, but it needs listed building consent and a design that works with the building rather than against it. In practice that usually means a modest, clearly subordinate addition, traditional materials and reversible detailing where possible. We would rather tell you at the start that a scheme is unlikely to be approved than take your money designing it.
Yes. We cover GU5 across Bramley, Wonersh, Chinthurst, Grafham and Birtley Green, and Shalford just up the road towards Guildford.
Waverley aims to decide a householder application in about eight weeks from validation, though a scheme inside the conservation area or affecting a listed building can take longer and may need extra information along the way. On top of that, allow time to prepare and validate the application first, and time afterwards to discharge any conditions before work can start. We build all of that into the programme so the dates you are given are realistic.
Get in touch
Planning something in Bramley?
Tell us roughly what you have in mind and we will come out and look at it. Free written quotes, no obligation, and honest advice about what is realistic.
Or call 07584 678280
Building work in Bramley?
Tell us roughly what you have in mind and we will come and look at it. Free quotes across Guildford and Surrey, with no obligation and no sales visit.