
What we do
Property extensions in Guildford and Surrey
Most people do not want a bigger house. They want a better one. A well designed extension usually does more for how a home works than moving ever would.
Property Extensions
Extensions that feel like part of the house
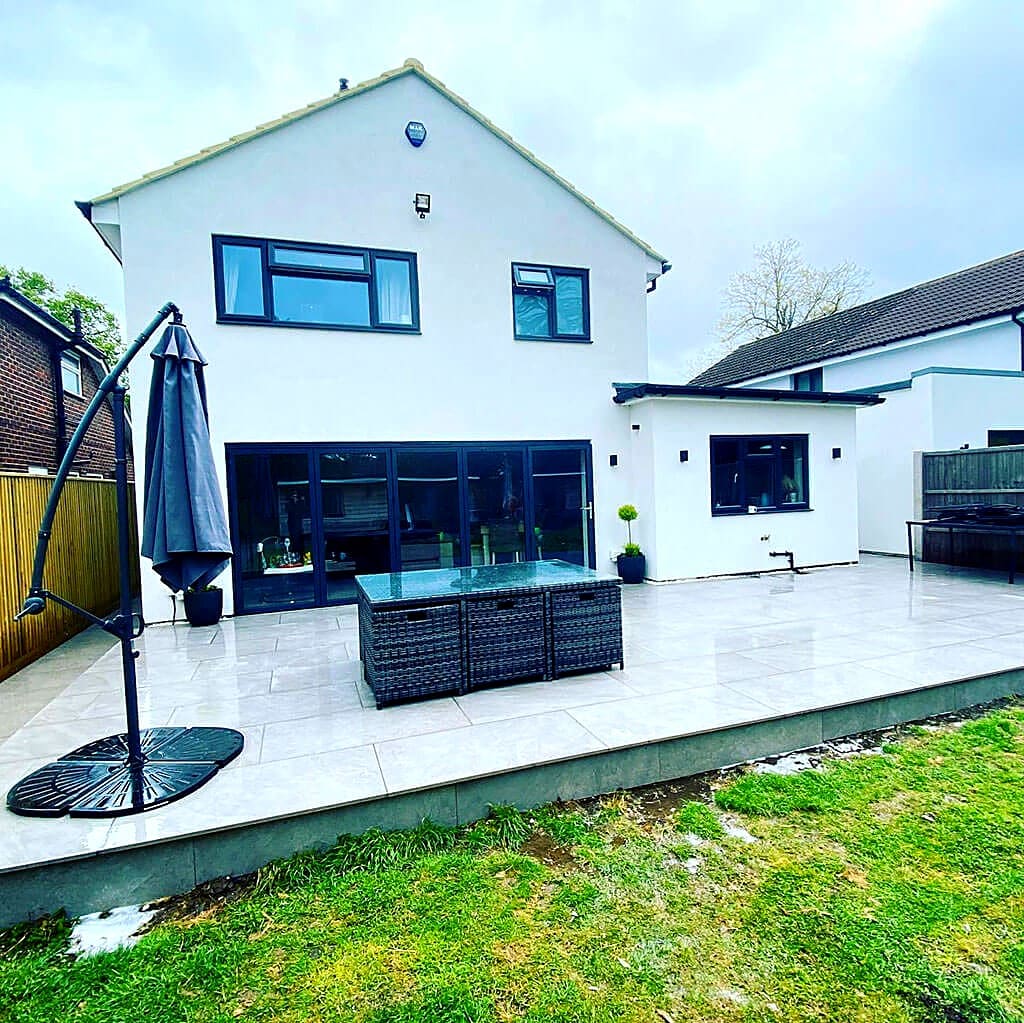
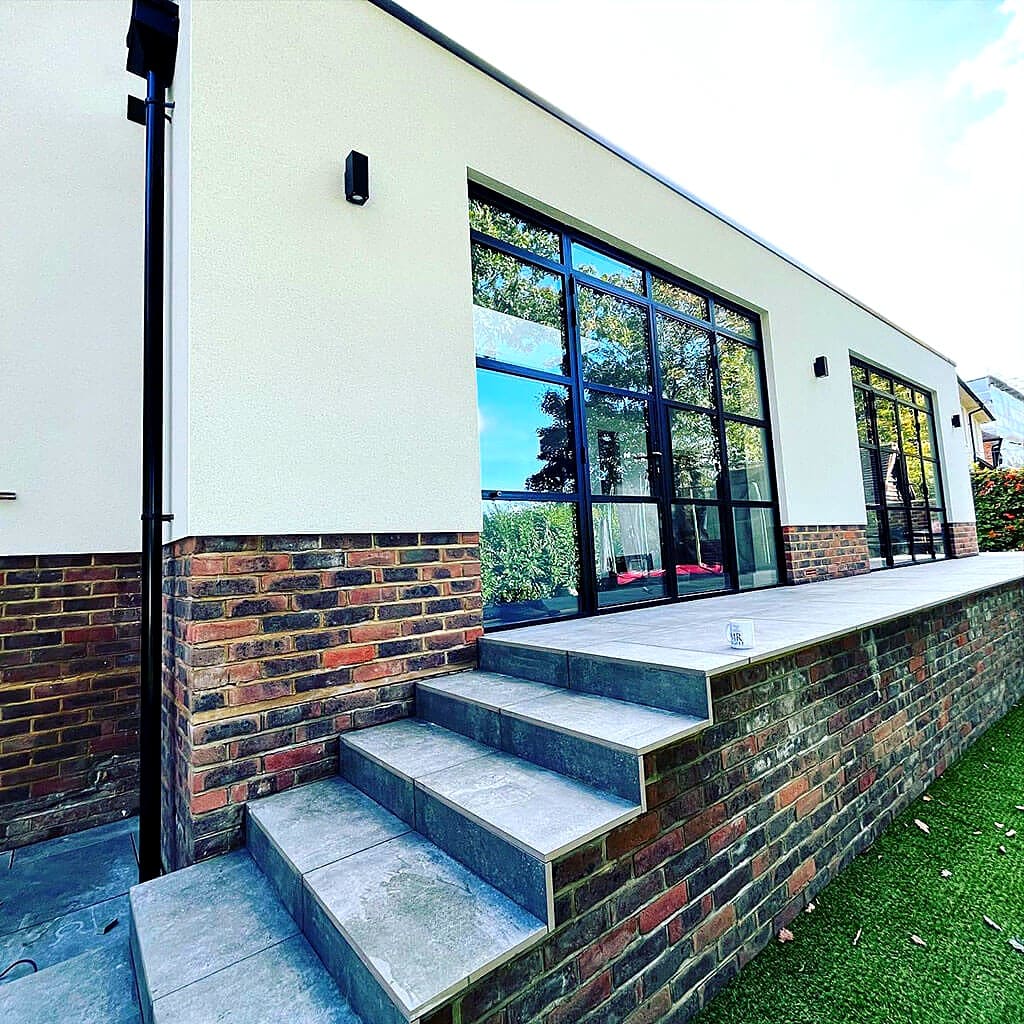
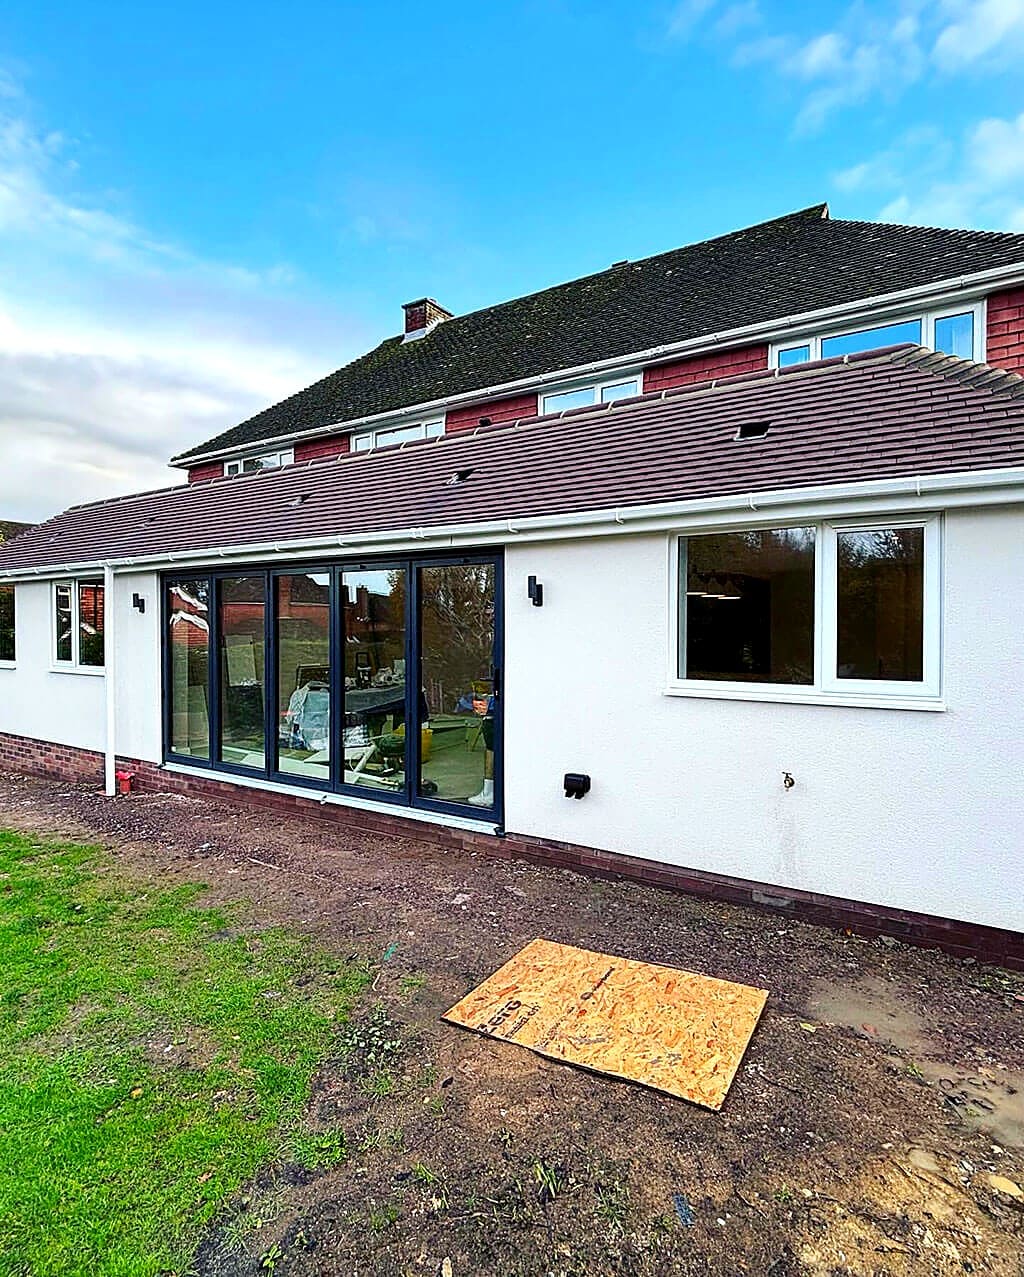
The difference between a good extension and an obvious one is whether it looks like it was always there. That comes down to proportion, materials and roof line, and it is decided long before anyone picks up a trowel.
We build single storey, double storey, side return and wrap around extensions across Guildford and Surrey. On every one of them the same team handles the groundwork, the structure, the roof, the electrics, the plumbing and the finish, so there is nobody to blame when something does not line up and nobody waiting on somebody else to turn up.
We will also tell you when an extension is not the answer. Sometimes moving one internal wall and adding a roof light gets you most of what you want for a fraction of the cost. We would rather say that at the first visit than sell you a bigger job.
Your options
The main options
Which one suits you depends on your plot, your budget and what the house already gives you. We will walk through all of it on the first visit.
Single storey rear
The most common job we do. Opens the back of the house into the garden and usually creates a kitchen and family room in one space. Often permitted development, so it can move quickly.
Side return
Fills in the narrow strip beside the house that nobody uses. Transforms a dark galley kitchen on a terrace or semi into a proper room, and adds far more usable space than the floor area suggests.
Wrap around
Rear and side return combined. The biggest change you can make to a ground floor without moving, and it usually needs a full planning application.
Double storey
Adds a bedroom or bathroom above the new ground floor space. Better value per square metre than single storey because you are already paying for the foundations and the roof.
Over the garage
Uses the existing garage footprint to add a room upstairs. Popular on the interwar and post war detached houses around Merrow and Burpham, and it keeps the garden untouched.
Garden rooms and annexes
A separate building for an office, a gym or family. Often simpler to get through planning than attaching something to the house, and quicker to build.
On site
What actually happens on site
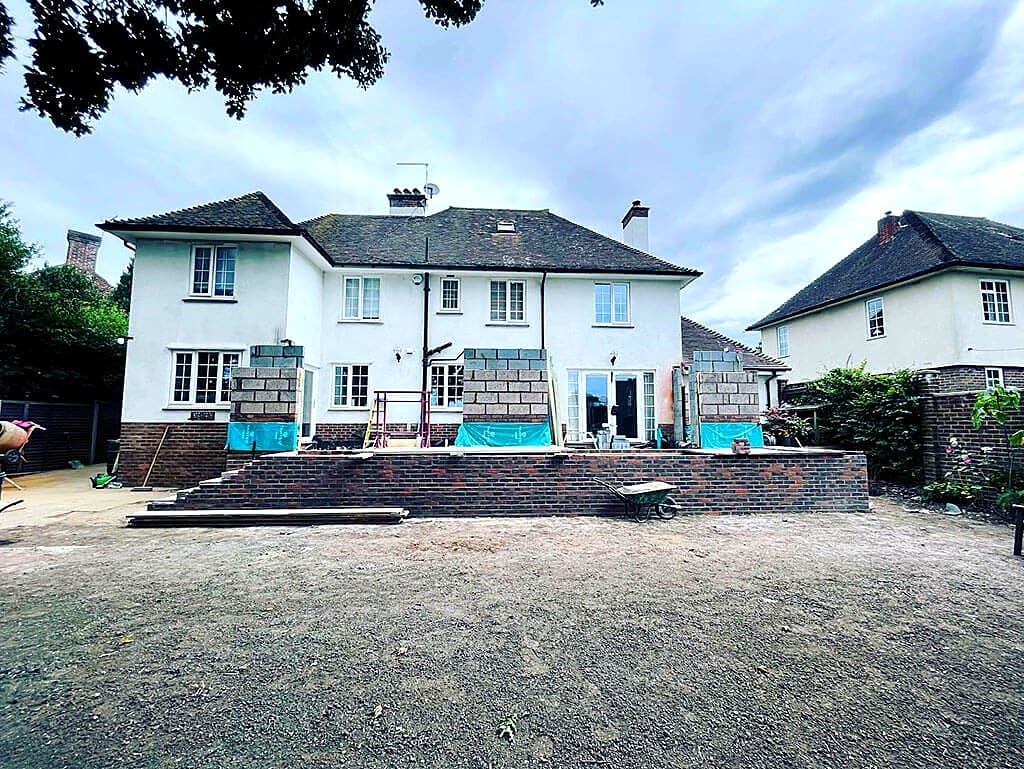
An extension is mostly groundwork and structure, and that is where the money and the risk sit. Everything you eventually see is the easy part.
We dig and pour foundations to the depth the ground and any nearby trees require, not to a standard number. Clay soil with a mature tree close by can mean going a good deal deeper than usual, and that is far better discovered by a trial hole at quote stage than by a building inspector halfway through.
- Site set up, protection for your drive and garden, and a proper welfare and storage plan
- Foundations dug, inspected and poured, with drainage diverted or rebuilt where it runs through
- Structure up, steels in, roof on and the building made watertight before we open into the house
- First fix electrics and plumbing, insulation, plastering and screed
- Second fix, kitchen or bathroom fitting, decoration and floor finishes
- Breaking through into the existing house, which we leave as late as possible to keep you living normally
The paperwork
Planning and building regulations
We handle this side of it for you. It is included, not an extra.
A lot of single storey rear extensions do not need planning permission at all, because permitted development rights allow a certain depth, height and coverage without an application. Detached houses get a more generous allowance than semis and terraces. Where you want to go deeper there is the larger home extension prior approval route, which is a lighter touch process than a full application and involves the council notifying your neighbours.
Permitted development rights are reduced or removed in conservation areas, on listed buildings, and sometimes by a condition attached to the original planning permission on newer estates. Those are the three things that catch people out, and we check all of them for your address before anything is designed.
Building regulations are separate from planning and apply to essentially every extension regardless of whether planning permission is needed. They cover structure, insulation, damp proofing, ventilation, drainage, fire safety and electrical work. We handle the building control side, arrange the inspections at the right stages, and get you the completion certificate at the end. Keep that certificate safe, because your buyer's solicitor will ask for it.
If you are building on or near a shared boundary, the Party Wall etc. Act 1996 usually applies and your neighbour has to be served notice. It is a straightforward process when it is started early and an expensive delay when it is not.
Detail
Getting the light right
The most common regret we hear about extensions built by other people is that the new room is bright and the old rooms went dark. It happens because the new roof blocks the windows that used to light the middle of the house.
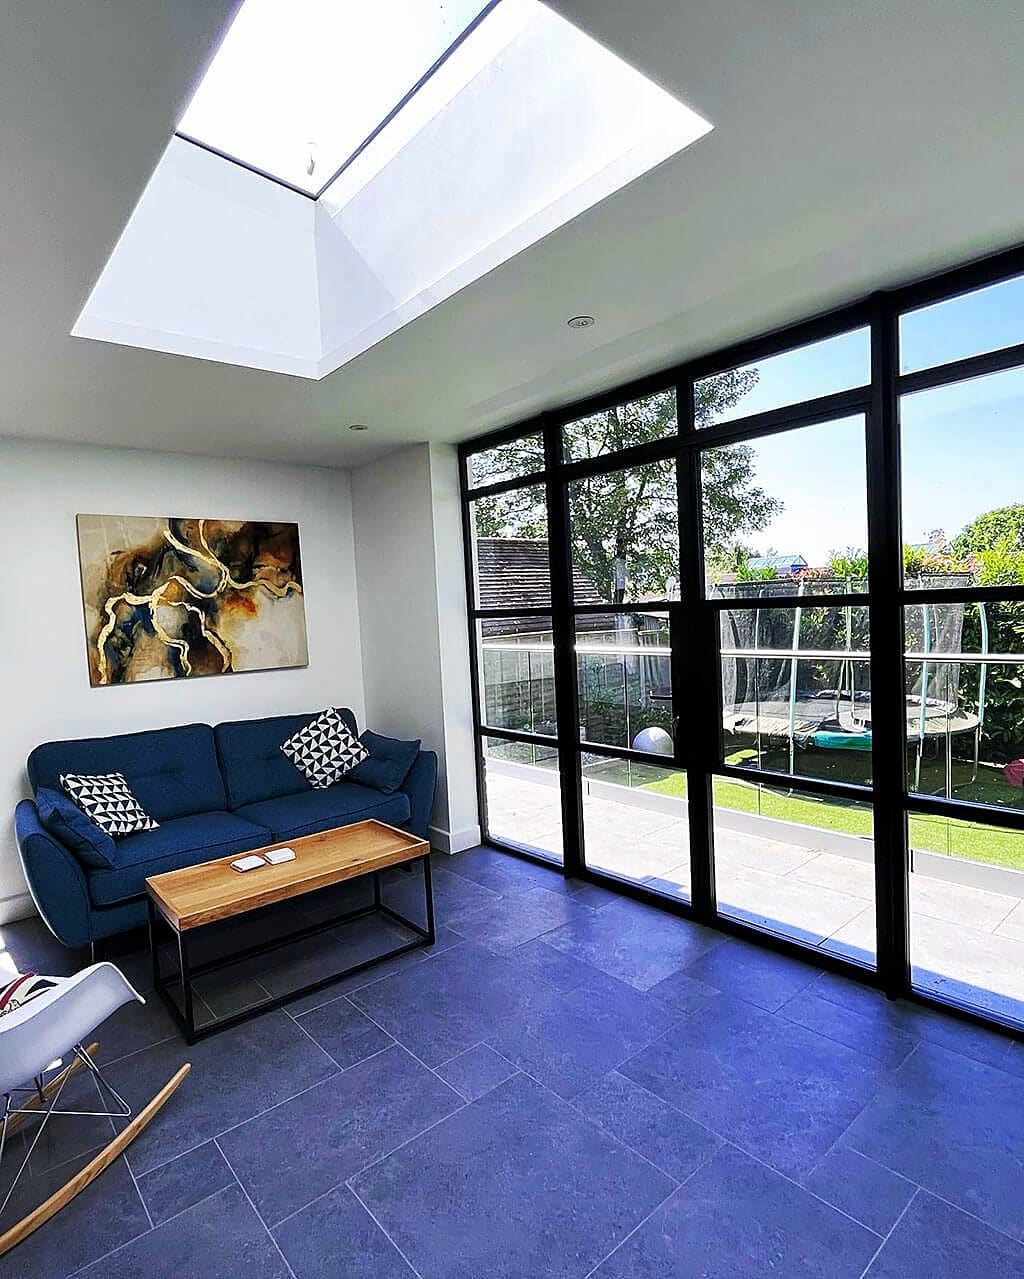
It is avoidable with a bit of thought at design stage. Roof lanterns and rooflights bring light down into the deep part of the plan. Keeping the extension shallower and wider lets daylight reach further in. Internal glazing, a glazed link or a well placed opening can borrow light from the new space into the old.
- Roof lanterns and flat rooflights over the deepest part of the plan
- Sliding, bifold or Crittall style doors chosen for the aspect rather than the brochure
- Shallower and wider layouts where the plot allows, instead of one deep box
- Openings sized so the original rooms still get daylight
How it works
Simple, start to finish
Most of the stress in building work comes from not knowing what happens next. Pick a stage below and see exactly what happens, what we need from you, and how long it takes.
Hover or tap a stage
First visit
We walk round the property with you, take a proper look at what you have got, and talk through what you want to do. If something will not work, or there is a cheaper way to get most of what you are after, this is when we say so. We measure up and take photographs so we can price the job accurately.
- What we need from you
- Nothing to prepare. Show us round and tell us what you have in mind, even if it is only a rough idea.
- How long it takes
- About an hour, usually within a week of you calling.
Drawings and approvals
We check the constraints on your specific address, conservation area, listing, green belt, protected trees, and tell you whether the job is permitted development, prior approval or a full application. We work alongside your architect and structural engineer, or introduce you to people we have used for years. We handle the building control side.
- What we need from you
- Decide how far you want to take the scheme, then sign off the drawings once you are happy.
- How long it takes
- Permitted development can be a few weeks. A full application usually takes around eight weeks from validation, longer in a conservation area.
A written quote
You get a written, itemised quote setting out what each part of the job costs, so you can see where the money goes and decide what matters to you. No vague day rates, and no single lump sum with nothing behind it. If we can see a genuine unknown, a wall we cannot look behind or ground we have not dug, we tell you and we agree how it will be handled rather than burying it.
- What we need from you
- Read it, ask about anything that is not clear, and tell us what you would like adjusted.
- How long it takes
- Usually within a week or two of the drawings being finalised.
The build
The same team is on your job from the first day to the last, with one person you can ring. We set up properly, protect your drive and garden, and keep the site swept and safe each evening. You always know what is happening the following week, and where we are building near a boundary we serve the party wall notices in good time.
- What we need from you
- Choose kitchens, tiles, sanitaryware and finishes when we ask. We flag each decision deadline well in advance so nothing holds the job up.
- How long it takes
- Roughly 12 to 16 weeks on site for a typical single storey rear extension. Loft conversions are usually 8 to 12 weeks.
Sign off and handover
Building control inspects at the right stages and issues the completion certificate, which we hand to you. Keep it safe, because your buyer's solicitor will ask for it one day. We walk round the finished work with you, write down anything that needs putting right, and come back and do it.
- What we need from you
- Walk round with us and point out anything you are not happy with. We would much rather hear it now than a year later.
- How long it takes
- A few days at the end, with the certificate following afterwards.
Good to know
Property Extensions: your questions
If the answer you need is not here, call us. We would rather spend ten minutes on the phone than have you guess.
It depends far too much on the specifics for a number on a website to be honest. Ground conditions, the roof design, the glazing, the kitchen and the finish all move the figure a long way. What we can promise is an itemised written quote after we have looked at the property, so you can see what each part costs and decide what matters to you.
A typical single storey rear extension is roughly 12 to 16 weeks on site once approvals are in place. Double storey and wrap around jobs run longer. Add time before that for design and approvals, which is often the slower half, particularly in a conservation area.
For most rear extensions, yes, and most of our clients do. We keep the new structure separate from the house until the last possible moment, so you keep your kitchen until near the end. We will be honest about the few weeks that are genuinely disruptive so you can plan around them.
For anything beyond the simplest extension it is worth it. Good drawings save money by preventing decisions being made badly on site. We work with your architect if you have one, and we can introduce you to people we have worked with for years if you do not.
Where we are building near a shared boundary, the Party Wall etc. Act usually applies and notice has to be served. Beyond the legal side, we keep the site tidy, keep to sensible hours and introduce ourselves to the people either side at the start. It costs nothing and it makes the whole job easier.
Usually, though how much depends on the house, the area and the quality of the work. What definitely does not add value is an extension that looks bolted on or is finished to a lower standard than the rest of the house. Buyers spot it immediately.
Get a price
Tell us about your property extensions
Send us a rough idea of what you want to do and we will come out, look at the property and give you a written quote. Free, and with no obligation.
Or call 07584 678280
What we do, and where
Guildford and the villages around it
We build extensions, convert lofts and garages, carry out structural work, renovate whole houses and build new homes, across Guildford and the villages around it. If you are within about half an hour of us, ask.
Guildford
GU1 · GU2 · GU3 · GU4
Merrow
GU1 · GU4
Burpham
GU1 · GU4
East Horsley
KT24
Godalming
GU7 · GU8
Bramley
GU5
Albury
GU5
Woking
GU21 · GU22
Farnham
GU9 · GU10
Cranleigh
GU6
Shalford
GU4
Wonersh
GU5
West Horsley
KT24
Not on the list?
Ask us anywayRather talk it through?
07584 678280Want to see the work first?
Recent projectsYou might also need
Often part of the same job
These are the things that most often come up alongside this work. One team handles all of them, so a job that grows does not need a second firm brought in.
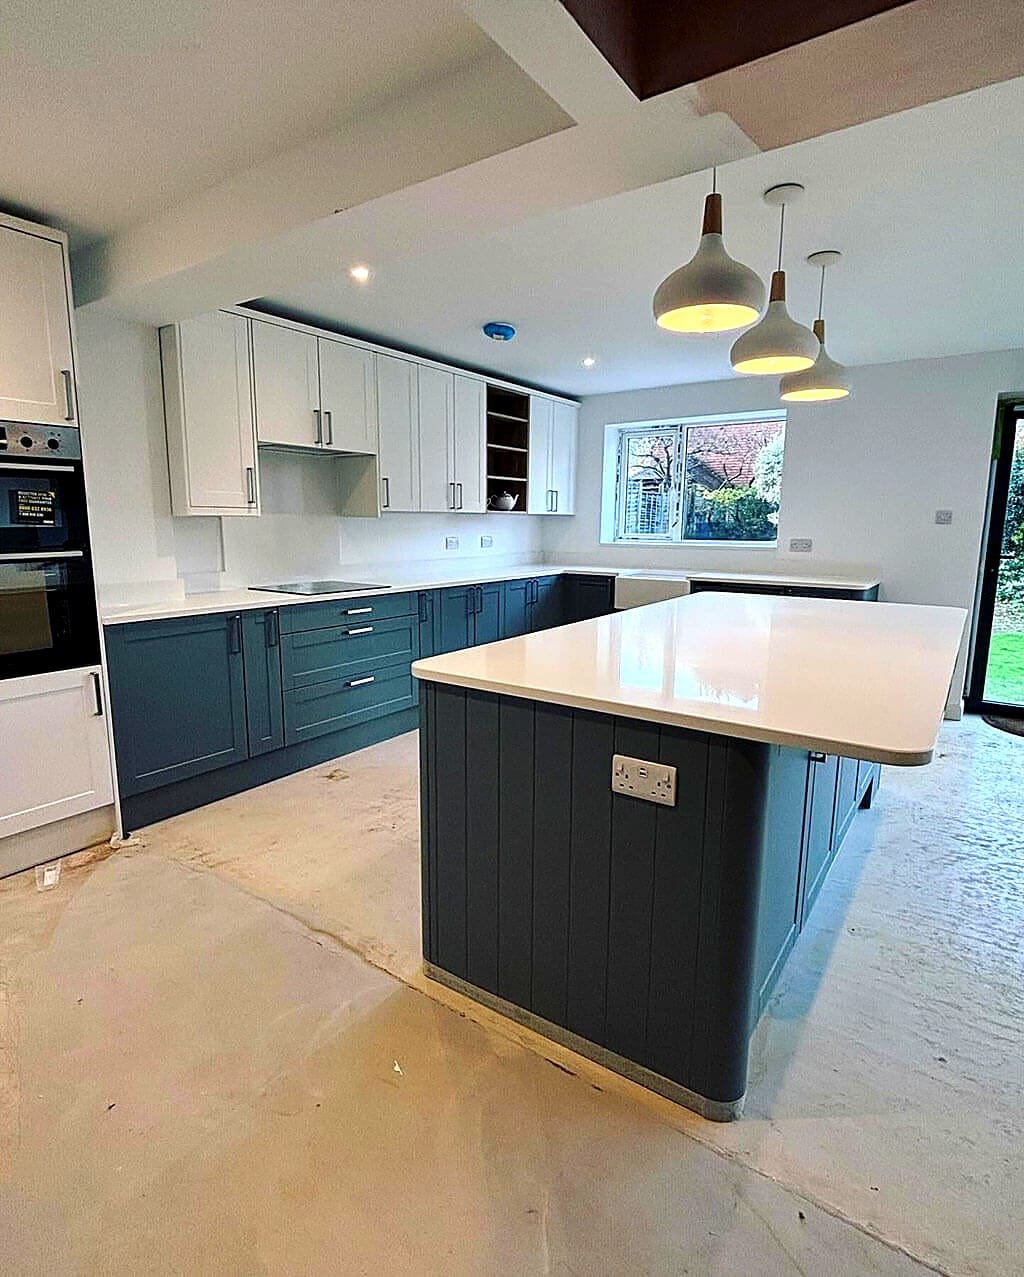
Structural Alterations
Walls removed, steels installed and layouts opened up, with the calculations and building control sign off in place.
Find out more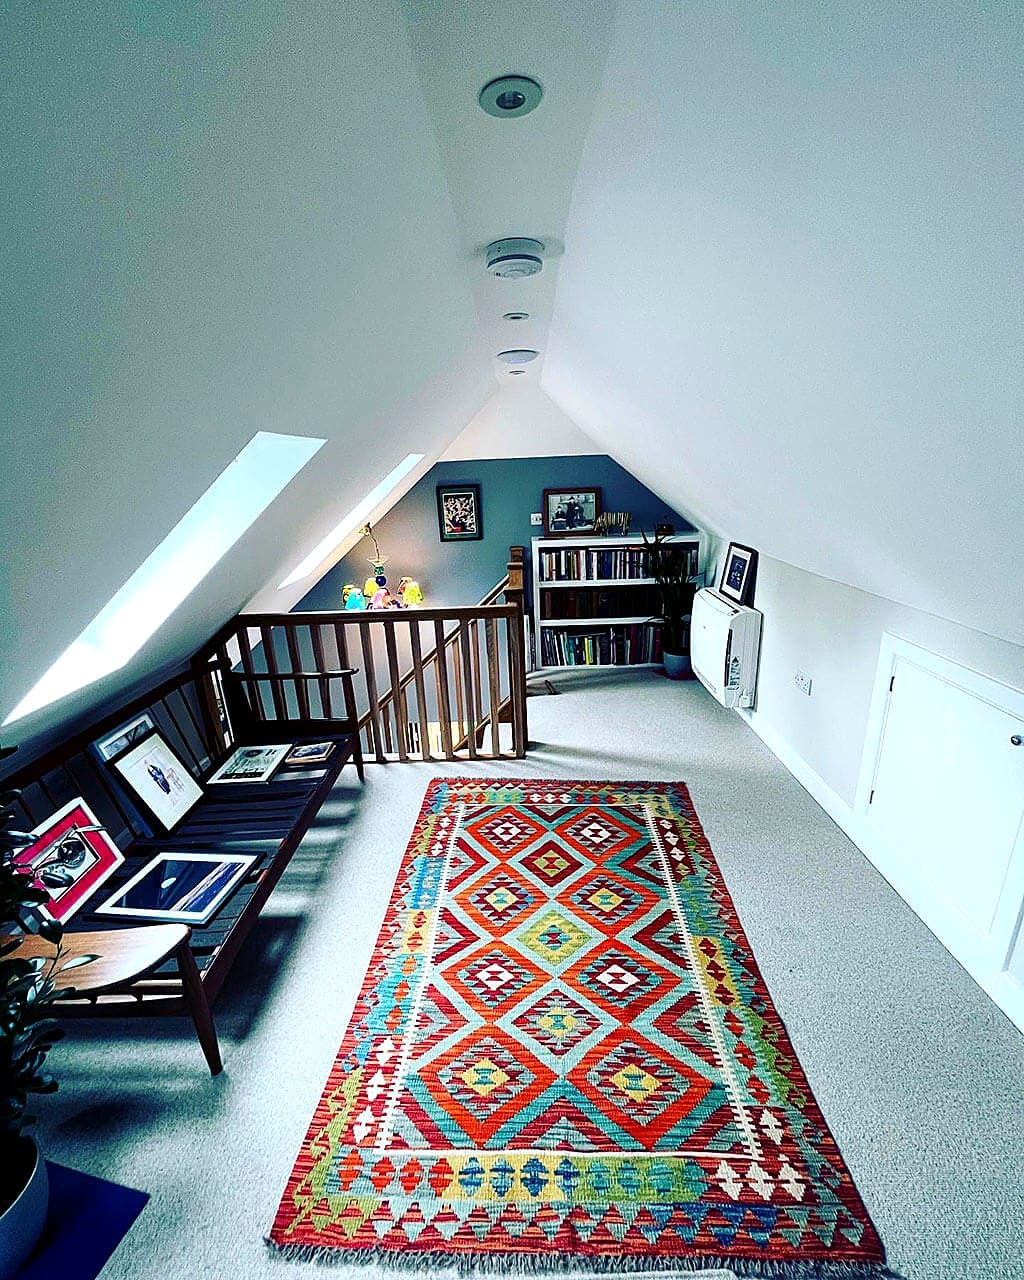
Loft Conversions
Unused attic space turned into bright bedrooms, home offices and en suites that feel part of the house.
Find out moreRenovation & Refurbishment
Home renovation and property refurbishment that brings a tired house up to date without stripping out the character that makes it worth keeping.
Find out more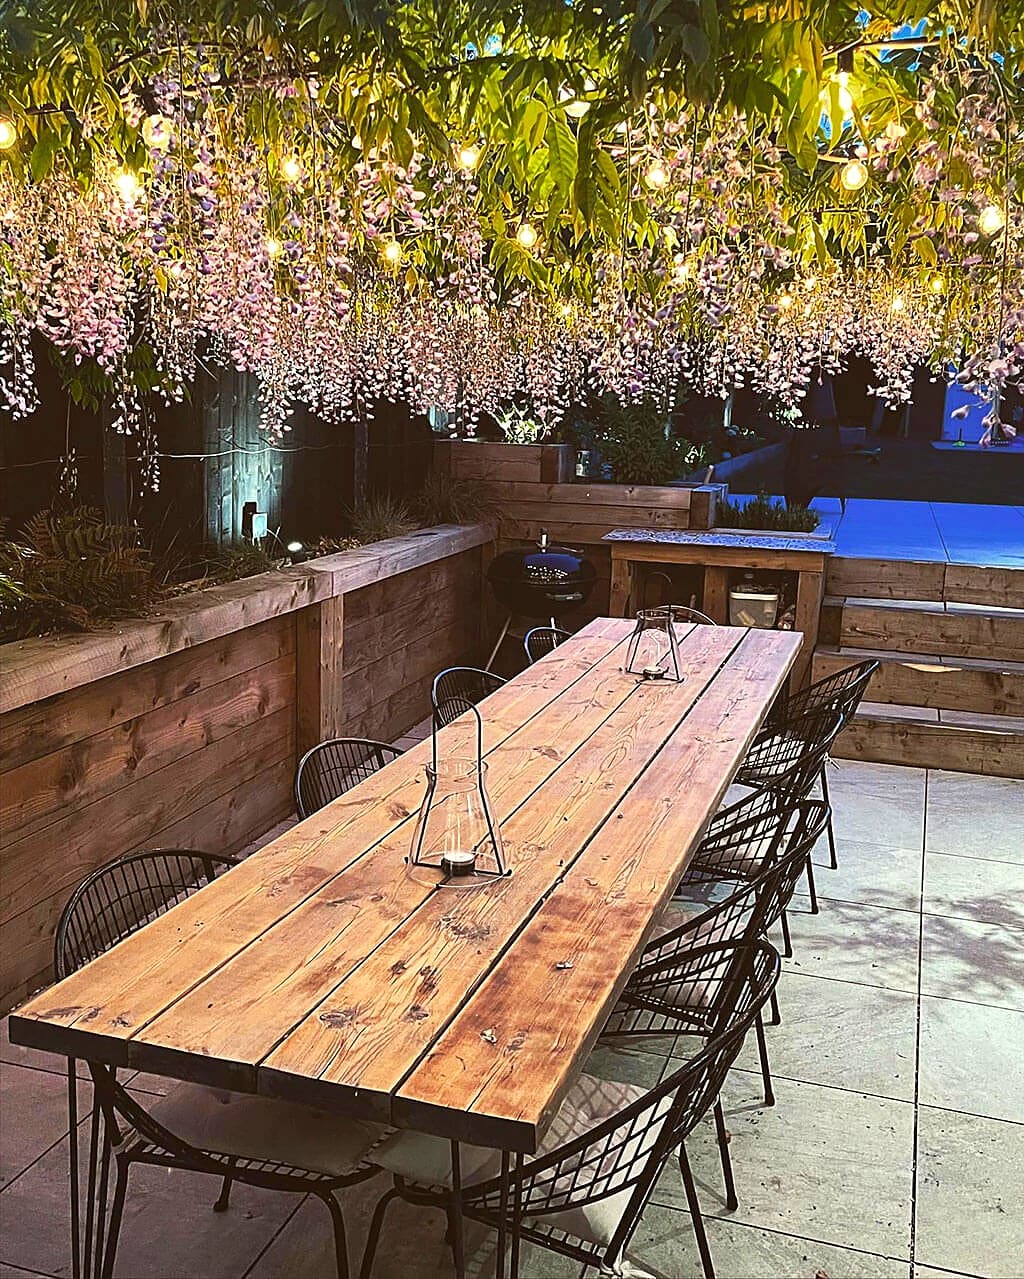
Thinking about a project?
Tell us roughly what you have in mind and we will come and look at it. Free quotes across Guildford and Surrey, with no obligation and no sales visit.