
What we do
New build homes in Guildford and Surrey
Building an individual house is the biggest thing most people ever commission. It is also the only way to end up with a home that fits exactly how you live.
New Build Homes
One house, built properly
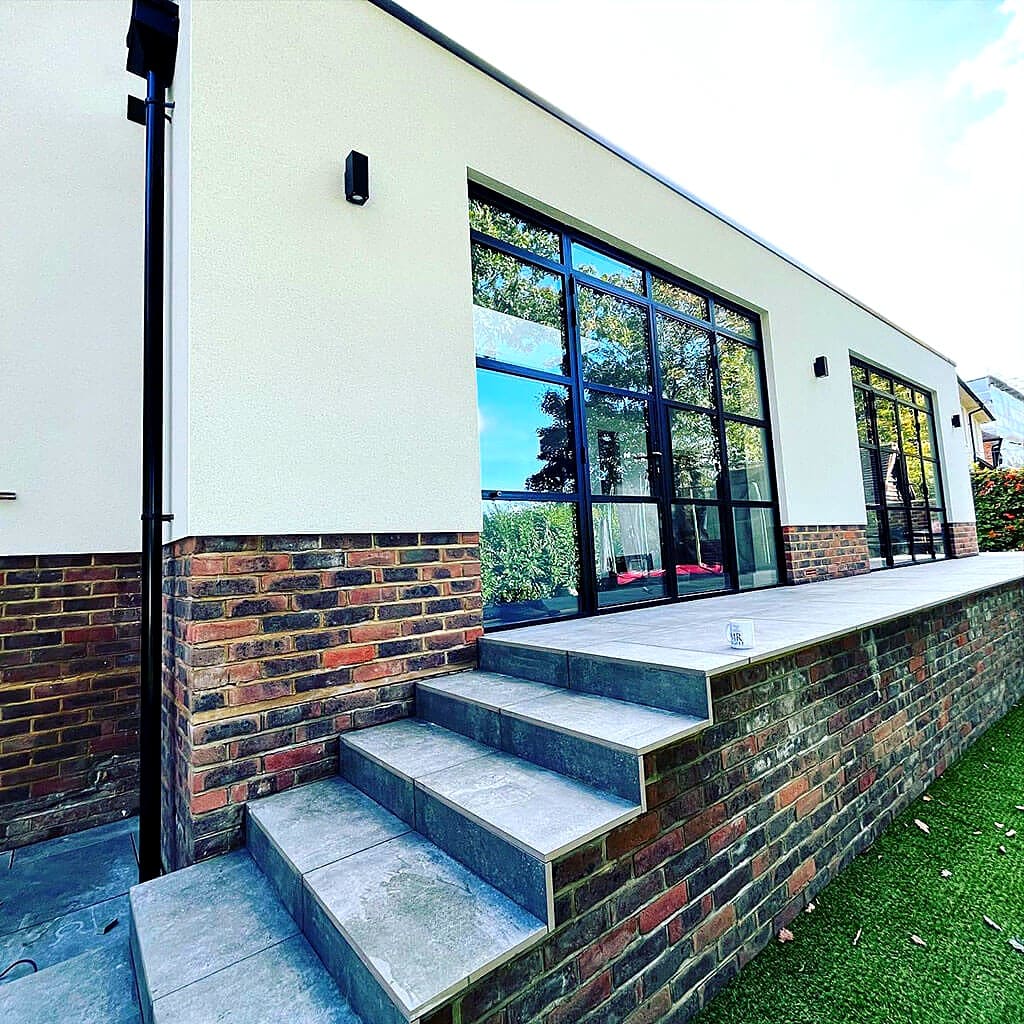
We build individual new homes across Guildford and Surrey. Not estates and not volume housing. One house at a time, for the person who is going to live in it, which changes how the whole job is run.
The advantage of a new build over any amount of renovation is that nothing is a compromise. The layout is what you want, the insulation and airtightness are designed in from the start rather than patched on afterwards, and the running costs are a fraction of an older house. You also get a building that meets current standards throughout instead of one that meets whatever standard applied when each part of it was added.
The disadvantage is that it takes longer and demands more decisions from you. We manage that by keeping one point of contact throughout, giving you a clear programme, and being straight about what needs deciding and by when.
Your options
How a new build usually comes about
Most of the projects we take on start in one of these ways. Each has a different set of risks worth understanding before you commit.
A plot with permission
The simplest starting point. Planning permission already exists, so the main unknowns are ground conditions and how well the approved design suits you. Worth checking what conditions are attached before you buy.
A plot without permission
Cheaper to buy and considerably riskier. Get a proper planning appraisal before you commit, because land without permission in the green belt or a National Landscape may never get it.
Replacement dwelling
Demolishing an existing house and building a better one on the same footprint. Often the most realistic route in the green belt, though there are limits on how much bigger the new house can be.
Garden plot
Building in the garden of an existing house, usually your own. Access, drainage and the effect on the original house are the things that decide whether it works.
Knock down and rebuild
Where a house is beyond economic repair, starting again can cost less than fixing it and gives you a far better building at the end.
Finishing a stalled build
Taking over a project someone else started and did not complete. We survey what is there thoroughly first, because taking on someone else's work without knowing its condition is how people lose money.
On site
From bare plot to finished house
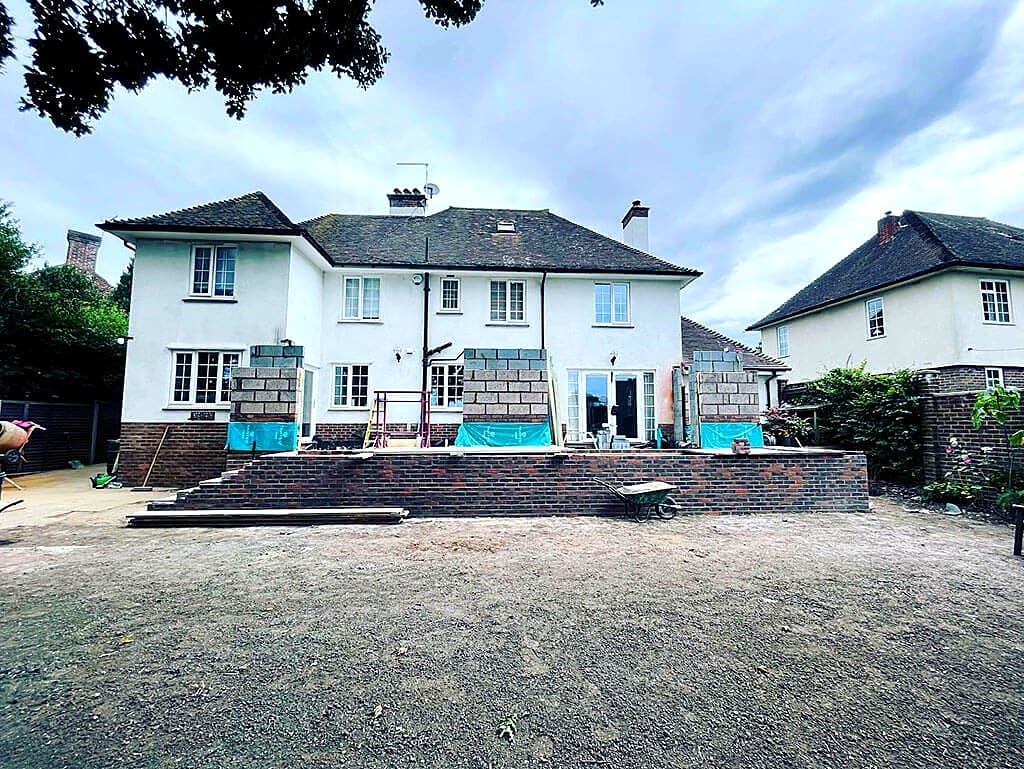
A new build runs in clear stages, and knowing them makes the whole thing far less daunting. The early stages feel slow because most of the work is on paper, then the frame goes up and progress suddenly looks dramatic, then it slows again through the fit out.
We give you a programme at the start and keep it updated. If something slips we tell you as it happens rather than at the end.
- Site survey, ground investigation and design work alongside your architect and structural engineer
- Planning permission, then discharging the conditions attached to it before anything starts
- Site set up, groundwork, drainage and foundations
- Structure, roof and the building made watertight
- First fix electrics, plumbing and heating, then insulation and airtightness detailing
- Plastering, second fix, kitchen and bathrooms, decoration and landscaping
- Building control completion, air tightness testing where required, and handover with the paperwork you will need when you sell
The paperwork
Planning, regulations and warranties
We handle this side of it for you. It is included, not an extra.
A new house always needs full planning permission. There is no permitted development route to a whole new dwelling. In and around Guildford the constraints that matter most are the green belt, which surrounds much of the borough and strictly limits new building, and the Surrey Hills National Landscape, which covers Albury and the countryside to the east and gives the landscape the highest level of protection in the planning system.
Getting permission is only half of it. Most permissions come with conditions that have to be formally discharged before work starts, covering things like materials, drainage, landscaping and construction traffic. Starting work without discharging them can invalidate the permission, which is a serious problem, so we make sure they are dealt with first.
Building regulations for a new dwelling are far more demanding than for an extension. Current standards require significantly better insulation and airtightness than older houses, along with low carbon heating, and there are requirements around ventilation and overheating that shape the design rather than being added at the end.
You will also want a structural warranty, normally ten years. Most lenders insist on one before they will offer a mortgage on a new house, so it needs arranging at the start of the build rather than at the end. We will talk you through the options.
Detail
Building something that is cheap to run
The gap between a house that just meets the regulations and one that is genuinely comfortable and cheap to run is not really about equipment. It is about how carefully the building is put together.
Insulation only performs if it is installed without gaps, and airtightness only works if the details at junctions and around openings are done properly. Those are site quality issues, not specification issues, and they are the reason two houses built to the same drawings can perform very differently.
- Insulation installed continuously, with the junctions and cold bridges detailed rather than ignored
- Airtightness taken seriously on site, because a leaky building loses heat whatever the specification says
- Ventilation designed in, since an airtight house without proper ventilation gets damp
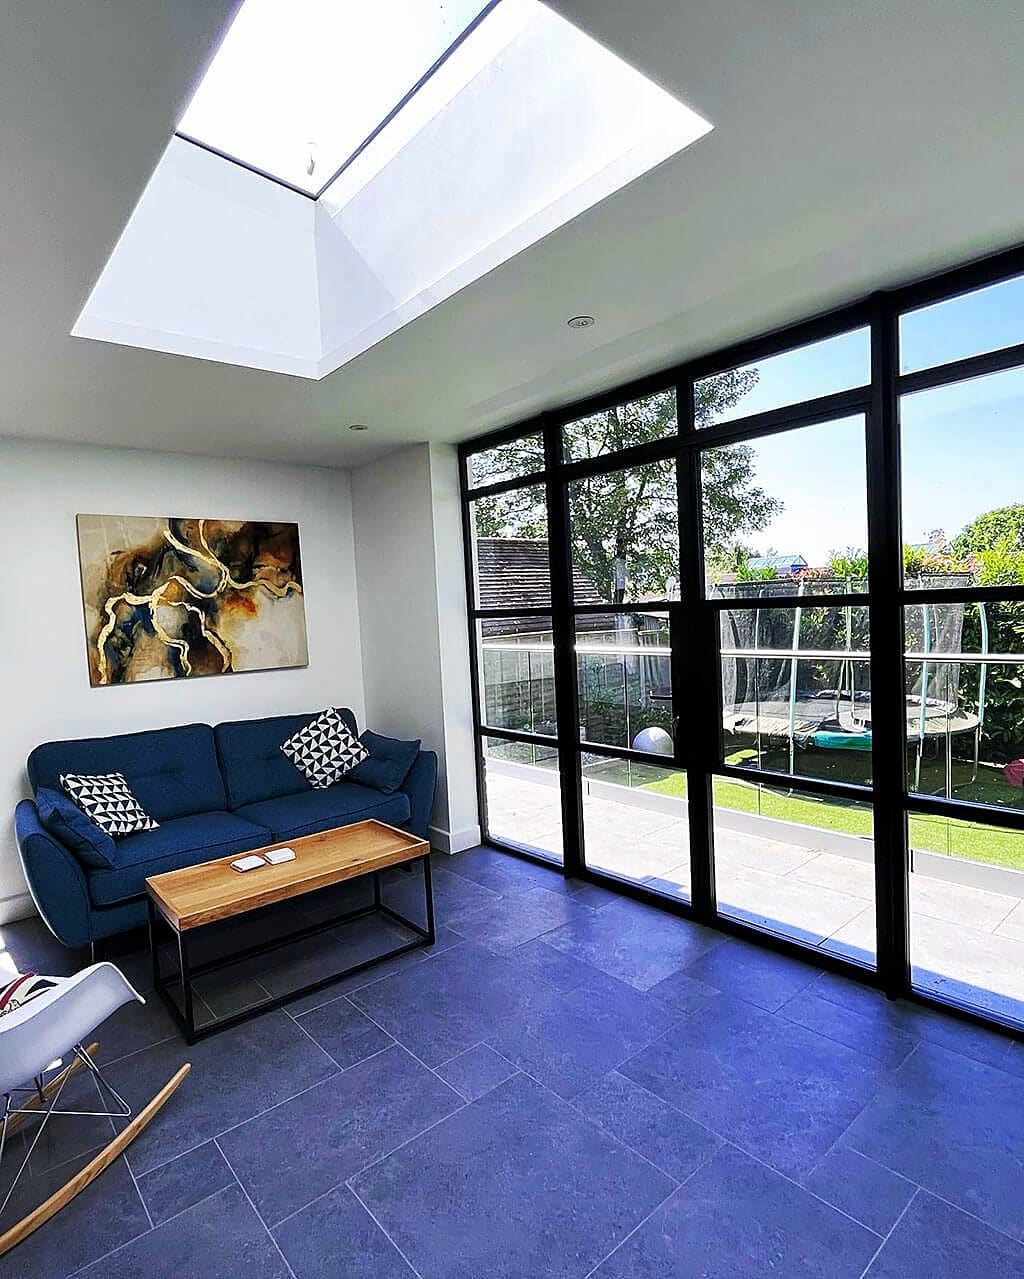
- Glazing sized and oriented for winter sun without cooking the house in summer
- Heating sized to the building you actually built, not to a rule of thumb
How it works
Simple, start to finish
Most of the stress in building work comes from not knowing what happens next. Pick a stage below and see exactly what happens, what we need from you, and how long it takes.
Hover or tap a stage
First visit
We walk round the property with you, take a proper look at what you have got, and talk through what you want to do. If something will not work, or there is a cheaper way to get most of what you are after, this is when we say so. We measure up and take photographs so we can price the job accurately.
- What we need from you
- Nothing to prepare. Show us round and tell us what you have in mind, even if it is only a rough idea.
- How long it takes
- About an hour, usually within a week of you calling.
Drawings and approvals
We check the constraints on your specific address, conservation area, listing, green belt, protected trees, and tell you whether the job is permitted development, prior approval or a full application. We work alongside your architect and structural engineer, or introduce you to people we have used for years. We handle the building control side.
- What we need from you
- Decide how far you want to take the scheme, then sign off the drawings once you are happy.
- How long it takes
- Permitted development can be a few weeks. A full application usually takes around eight weeks from validation, longer in a conservation area.
A written quote
You get a written, itemised quote setting out what each part of the job costs, so you can see where the money goes and decide what matters to you. No vague day rates, and no single lump sum with nothing behind it. If we can see a genuine unknown, a wall we cannot look behind or ground we have not dug, we tell you and we agree how it will be handled rather than burying it.
- What we need from you
- Read it, ask about anything that is not clear, and tell us what you would like adjusted.
- How long it takes
- Usually within a week or two of the drawings being finalised.
The build
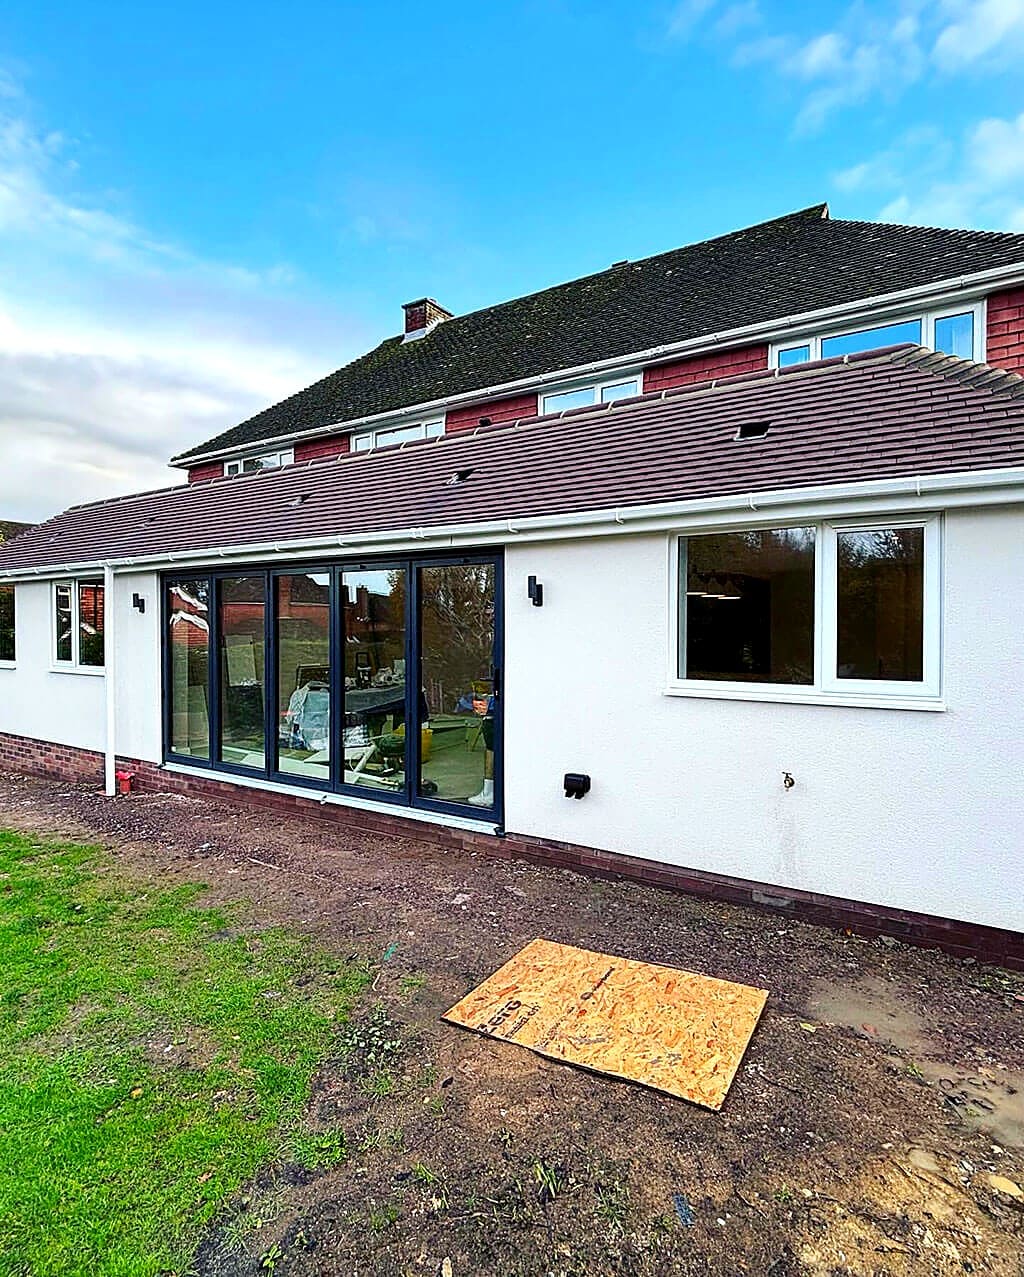
The same team is on your job from the first day to the last, with one person you can ring. We set up properly, protect your drive and garden, and keep the site swept and safe each evening. You always know what is happening the following week, and where we are building near a boundary we serve the party wall notices in good time.
- What we need from you
- Choose kitchens, tiles, sanitaryware and finishes when we ask. We flag each decision deadline well in advance so nothing holds the job up.
- How long it takes
- Roughly 12 to 16 weeks on site for a typical single storey rear extension. Loft conversions are usually 8 to 12 weeks.
Sign off and handover
Building control inspects at the right stages and issues the completion certificate, which we hand to you. Keep it safe, because your buyer's solicitor will ask for it one day. We walk round the finished work with you, write down anything that needs putting right, and come back and do it.
- What we need from you
- Walk round with us and point out anything you are not happy with. We would much rather hear it now than a year later.
- How long it takes
- A few days at the end, with the certificate following afterwards.
Good to know
New Build Homes: your questions
If the answer you need is not here, call us. We would rather spend ten minutes on the phone than have you guess.
For an individual house, usually somewhere between nine and eighteen months on site depending on size and complexity, and you should allow a good deal of time before that for design, planning and discharging conditions. Anyone quoting you a much shorter programme without seeing the site is guessing.
Yes, and it is worth doing before you buy rather than after. We will look at access, ground conditions, drainage, services and the planning designations that apply. A plot in the green belt or the Surrey Hills National Landscape is a different proposition from one inside a village boundary.
For a new house, yes to both. The architect shapes the building and takes it through planning, the engineer designs the structure. We work alongside them throughout and can introduce you to people we have worked with before if you do not have your own.
It is insurance covering structural defects, normally for ten years. You need one if you might ever sell or remortgage, because most lenders will not lend on a new house without it. It has to be arranged before the build starts, since the provider inspects as work progresses.
Some, yes, and we would rather you got what you wanted. The important thing is timing. Changing a kitchen layout before first fix is straightforward. Changing it after the plastering is done means undoing work. We flag the decision deadlines in advance so you know when each choice has to be made.
Where planning allows it, yes. New houses in the green belt are strictly limited, but replacing an existing dwelling is often possible within limits on the increase in size. We will give you a realistic read on your site before you spend money on drawings.
Get a price
Tell us about your new build homes
Send us a rough idea of what you want to do and we will come out, look at the property and give you a written quote. Free, and with no obligation.
Or call 07584 678280
What we do, and where
Guildford and the villages around it
We build extensions, convert lofts and garages, carry out structural work, renovate whole houses and build new homes, across Guildford and the villages around it. If you are within about half an hour of us, ask.
Guildford
GU1 · GU2 · GU3 · GU4
Merrow
GU1 · GU4
Burpham
GU1 · GU4
East Horsley
KT24
Godalming
GU7 · GU8
Bramley
GU5
Albury
GU5
Woking
GU21 · GU22
Farnham
GU9 · GU10
Cranleigh
GU6
Shalford
GU4
Wonersh
GU5
West Horsley
KT24
Not on the list?
Ask us anywayRather talk it through?
07584 678280Want to see the work first?
Recent projectsYou might also need
Often part of the same job
These are the things that most often come up alongside this work. One team handles all of them, so a job that grows does not need a second firm brought in.
Property Extensions
Single and double storey extensions that add real space and real value, designed and built by one team.
Find out more
Structural Alterations
Walls removed, steels installed and layouts opened up, with the calculations and building control sign off in place.
Find out moreRenovation & Refurbishment
Home renovation and property refurbishment that brings a tired house up to date without stripping out the character that makes it worth keeping.
Find out more
Thinking about a project?
Tell us roughly what you have in mind and we will come and look at it. Free quotes across Guildford and Surrey, with no obligation and no sales visit.