
Areas we cover
Builders in Woking
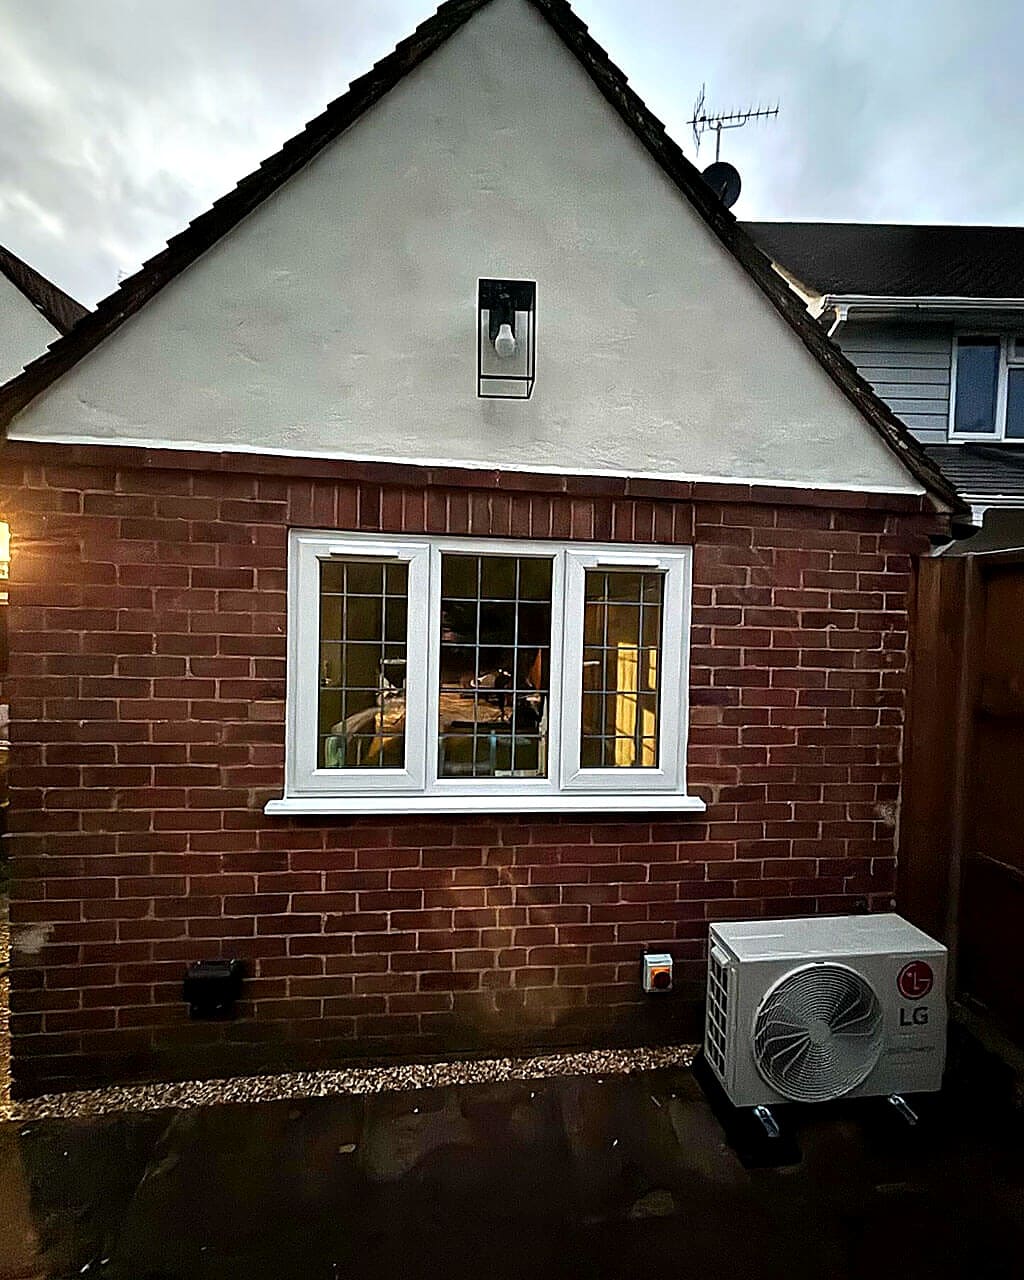
Woking is the largest town near us, about seven miles north of Guildford, and it has a wider range of housing than anywhere else on our patch.
- Postcodes
- GU21 · GU22
- Planning authority
- Woking Borough Council
- Also covering
- Horsell, Hook Heath, St Johns
The houses here
What Woking houses are actually like
Woking is a town of distinct layers, and which layer you are in changes the job completely. The centre was rebuilt heavily in the twentieth century and again in the last twenty years, while the residential districts around it were laid out at very different dates.
Horsell and Hook Heath hold much of the older and larger stock: substantial Victorian and Edwardian villas, Arts and Crafts influenced houses, and generous plots with mature planting. These are the properties where a rear extension or a loft conversion has the most room to work with.
St Johns, Knaphill and Mayford are mostly interwar and post-war, with a lot of semi-detached and detached family housing on regular plots. Cavity walls, standard foundations and predictable layouts, which makes them straightforward to extend and to price accurately.
Old Woking is the historic settlement and is a different proposition again, with genuinely old buildings, a conservation area and listed properties around the church and the high street.
Sheerwater and Maybury add another layer again. A good deal of that stock is post-war council-built housing, now largely in private hands, with generous plots and a simple rectangular plan. Those are among the most straightforward houses in the borough to extend well, because the structure is predictable and there is usually room at the back and to the side to do something worth doing.
Our work in Woking
The work we do most in Woking
Woking briefs are usually about getting more usable space out of a family house without moving, and the answer depends heavily on the plot.
Because Woking spans so many build dates, the same brief produces different answers street by street. A rear extension on a 1930s semi in St Johns is a known quantity. The same footprint on an Edwardian villa in Horsell involves solid walls, a different foundation depth and often a conservation area. We survey before we price rather than working from a plan and a postcode.
- Rear and side extensions on interwar and post-war family houses
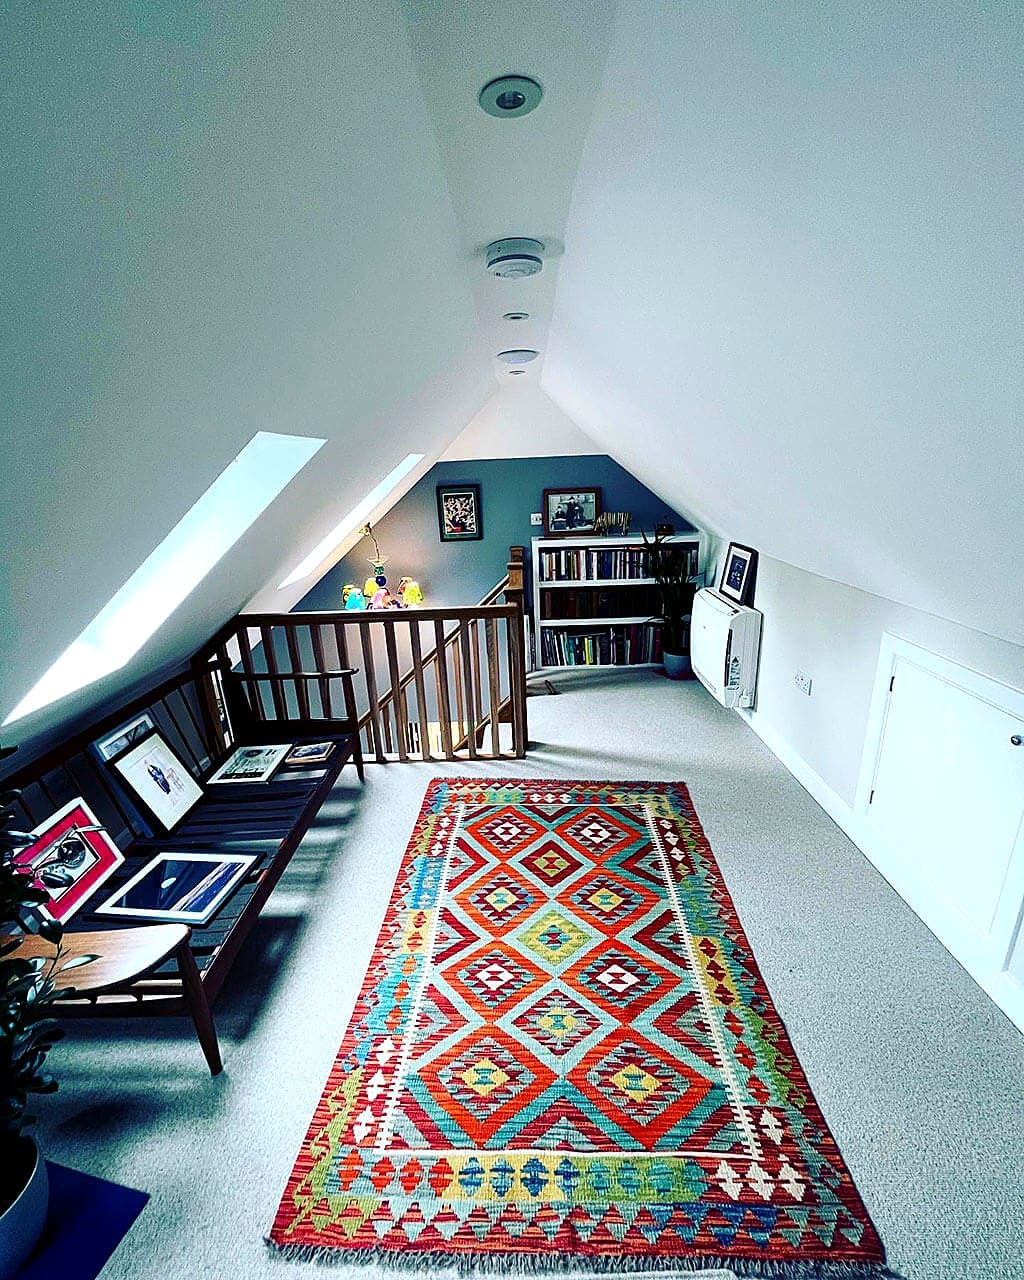
- Loft conversions with dormers, which suit the roof pitches common across the borough
- Full renovations of Victorian and Edwardian property in Horsell and Hook Heath
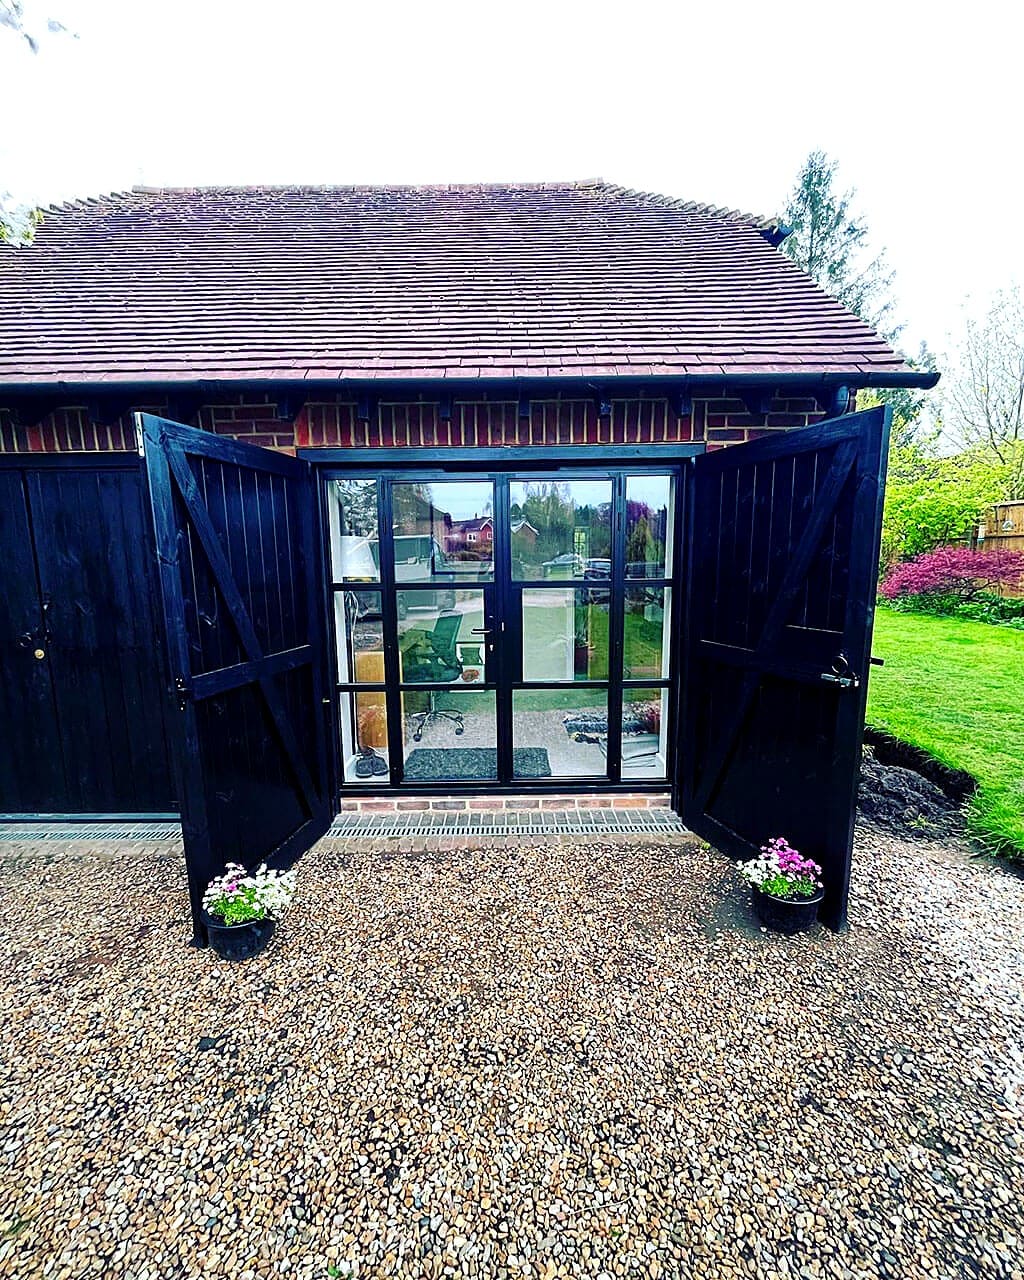
- Garage conversions where the garage is too narrow for a modern car anyway
- Structural alterations to open up the small separate rooms in older layouts
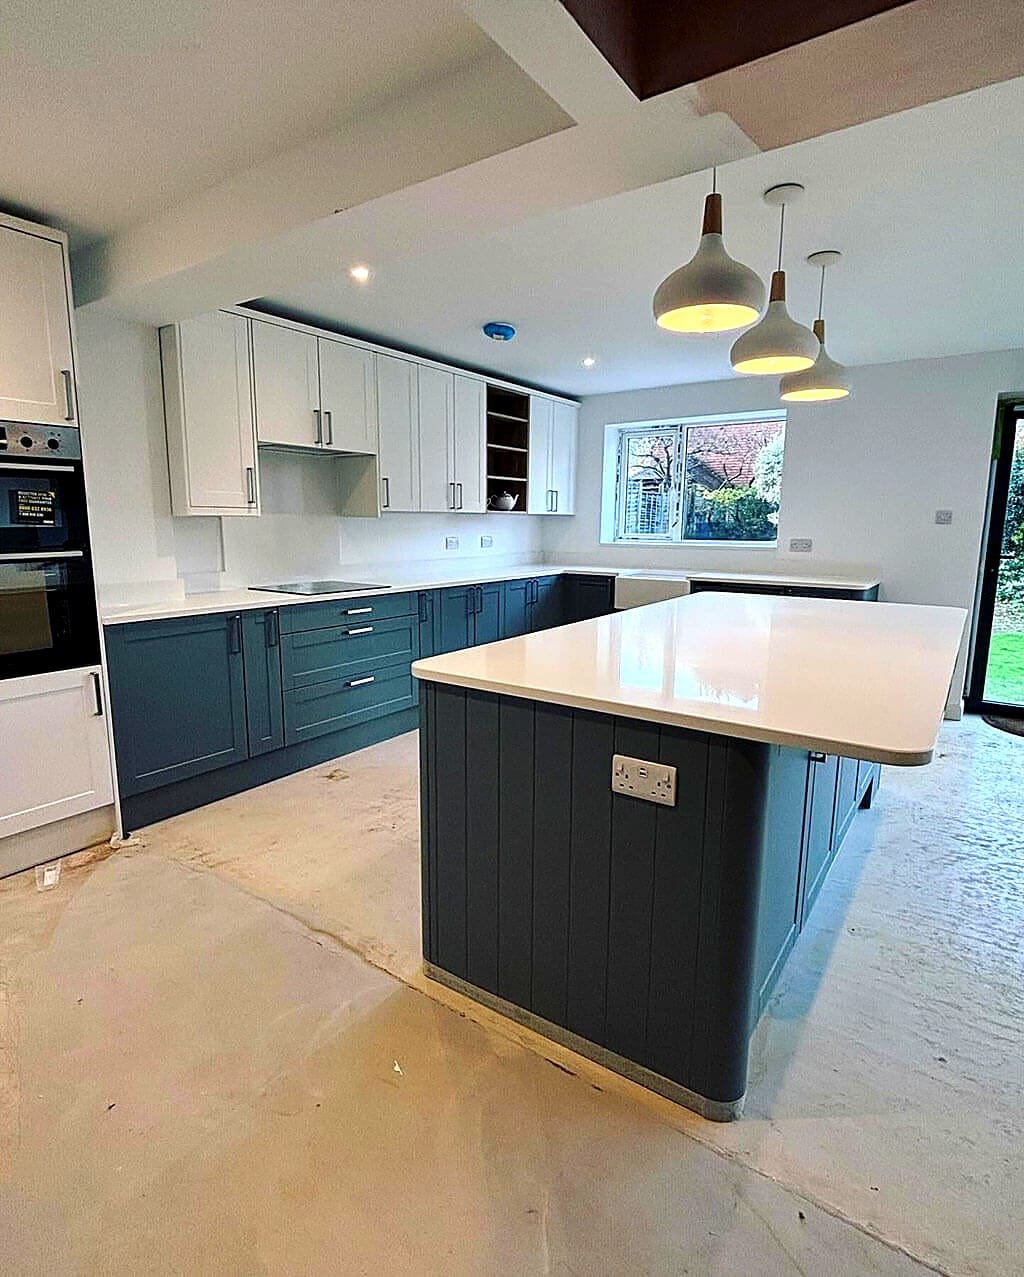
- Kitchen and bathroom refits as part of a wider scheme
What we can do
Building services in Woking
Everything below is work we carry out in Woking and the surrounding villages, with one team handling the whole job.
Property Extensions
Single and double storey extensions that add real space and real value, designed and built by one team.
Property Extension in WokingLoft Conversions
Unused attic space turned into bright bedrooms, home offices and en suites that feel part of the house.
Loft Conversion in WokingNew Build Homes
Individual new houses taken from design and planning through to the final coat, warm and built to last.
New Home Builder in WokingRenovation & Refurbishment
Home renovation and property refurbishment that brings a tired house up to date without stripping out the character that makes it worth keeping.
Home Renovation in WokingGarage Conversions
Cold, half used garages reworked into warm rooms you actually live in, insulated and signed off properly.
Garage Conversion in WokingStructural Alterations
Walls removed, steels installed and layouts opened up, with the calculations and building control sign off in place.
Structural Alterations in WokingWoking has its own council, Woking Borough Council, which is separate from Guildford. That matters more than people expect: the validation requirements, the fees and the local policies are its own, and an application prepared for Guildford will not simply transfer.
The borough has a number of conservation areas, including Horsell and parts of Old Woking, and a good many locally listed buildings alongside the nationally listed ones. If your property sits in one, permitted development rights are usually restricted and materials and window detail are looked at closely.
Outside those areas much of the borough is ordinary suburban housing where permitted development does a lot of work. A single storey rear extension within the size limits, or a loft conversion within the volume allowance, often needs no application at all, though we always recommend a lawful development certificate so it is documented for a future sale.
Woking also has more flats and more shared boundaries than the villages further south, so party wall matters come up regularly and are worth starting early.
Worth knowing
Building on a tight Woking plot
The most common constraint we meet in Woking is not planning, it is space. Plots in the post-war districts are regular but not large, and the gap between houses is often narrow enough that access for materials has to be planned rather than assumed.
That changes how a job is run. Deliveries come in smaller loads, muck away is booked more often, and the compound has to sit somewhere that does not block your own front door for three months. It is worth talking through at the quote stage, because a scheme that works on paper can be slow and expensive if nothing can get to the back of the house.
Where side access is genuinely impossible, going up rather than out is often the better answer, and a dormer loft conversion gets a bedroom and a bathroom without a single wheelbarrow crossing the garden.
Where a loft is the answer, the thing to check early is head height. You need roughly 2.2 metres from the existing ceiling joists to the ridge for a conversion to work without altering the roof, and a good number of post-war Woking roofs are marginal. Measuring that on the first visit saves designing something that turns out to need the whole roof lifting.
On the ground
Working in Woking
Woking is about twenty five minutes from us, straight up the A320. That is close enough that our own team is on site rather than a subcontracted crew, and close enough to come back quickly if something needs attention after handover.
Parking is the practical issue in the denser districts. Several roads are permit controlled and some are narrow enough that a skip needs a licence from the county council. We sort that before we start rather than discovering it on day one.
Where exactly
Streets and villages we cover
We work throughout GU21 and GU22 and the surrounding area, including:
- Horsell
- Hook Heath
- St Johns
- Knaphill
- Byfleet
- Old Woking
- Mayford
Our work
Recent projects
Every photograph on this site is a job we did. None of it is stock photography.
Good to know
Building in Woking: your questions
If the answer you need is not here, call us. We would rather spend ten minutes on the phone than have you guess.
Woking Borough Council, not Guildford. It sets its own validation requirements, fees and local policies, so an application has to be prepared for Woking specifically. We handle the submission either way.
Often not. A single storey rear extension within the permitted development limits usually needs no application, though the limits are tighter on a semi than a detached house and they do not apply at all in a conservation area. We check your specific property before quoting.
Yes, and it is one of the most common jobs we do there. The roof pitches on interwar housing suit a rear dormer well, and it usually gets you a double bedroom and an en suite without losing any garden.
For a straightforward dormer conversion, usually somewhere between six and ten weeks on site, depending on the size and whether the staircase needs structural work. We give you a programme with the quote rather than a vague range, and we tell you which parts of it depend on building control visits.
In Woking, often yes. Semi-detached and terraced housing is common and any work to a shared wall, or excavation close to a neighbour's foundation, brings the Party Wall Act into play. It is a straightforward process if it is started early and an expensive delay if it is left until the week before work begins.
Frequently not. Single storey rear extensions within the permitted development limits do not need a full application, though a larger one may need the prior approval neighbour consultation. Those rights are restricted in the conservation areas and removed altogether on some newer estates by a planning condition, so it is worth checking the position for your address rather than assuming.
Get in touch
Planning something in Woking?
Tell us roughly what you have in mind and we will come out and look at it. Free written quotes, no obligation, and honest advice about what is realistic.
Or call 07584 678280
Nearby areas
Building work in Woking?
Tell us roughly what you have in mind and we will come and look at it. Free quotes across Guildford and Surrey, with no obligation and no sales visit.