
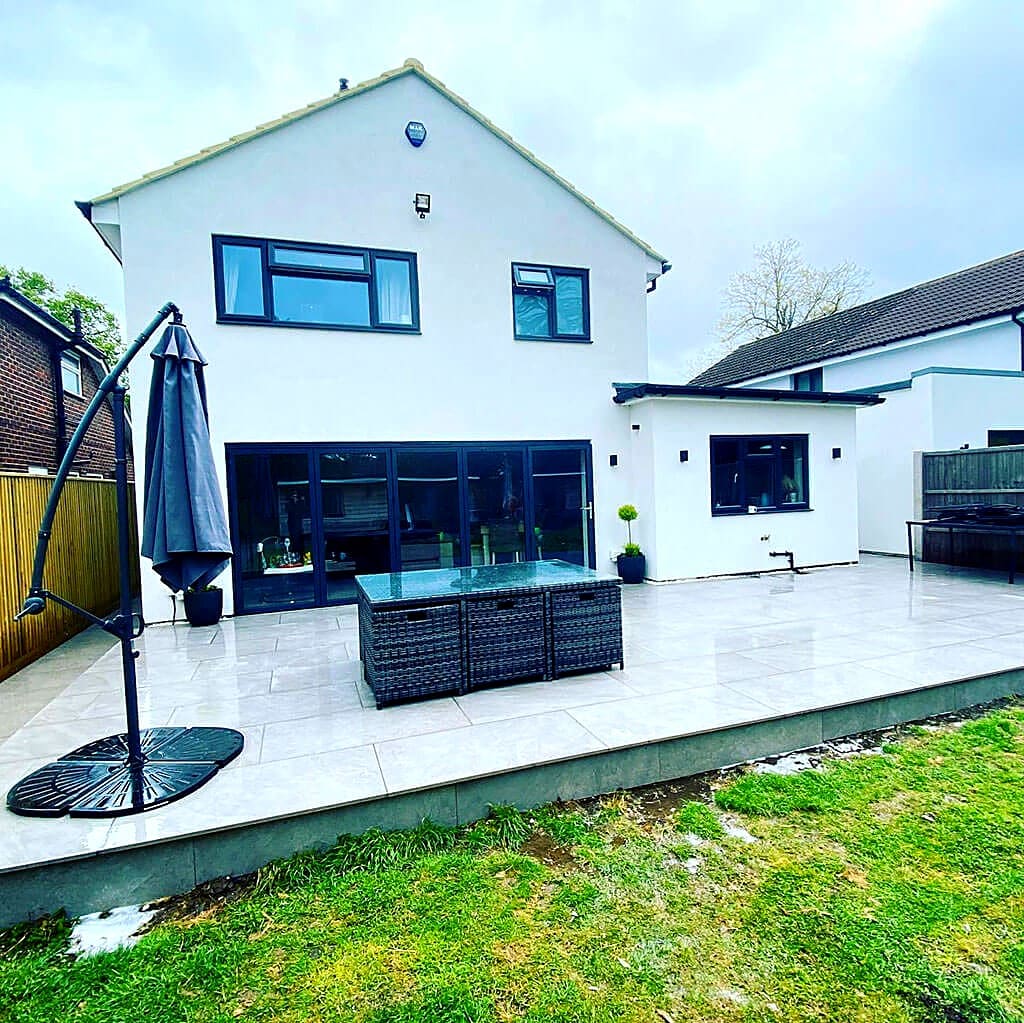
Areas we cover
Builders in Merrow
Merrow sits on the east side of Guildford, running up to the Downs. It is one of the areas we work in most, and the housing here suits extending better than almost anywhere in the borough.
- Postcodes
- GU1 · GU4
- Planning authority
- Guildford Borough Council
- Also covering
- Merrow Downs, Merrow Park, Burpham
The houses here
What Merrow houses are actually like
Merrow is largely a twentieth century suburb built onto an old village, and that shows in the buildings. The bulk of the housing is substantial interwar and post war detached, with generous interwar and post war semis filling in between, spreading east from Guildford towards the Downs.
That matters more than it sounds. Interwar and post war detached houses in Merrow tend to sit on wide plots with a proper gap at the side and a deep rear garden. Very often there is a garage set back from the building line and a side return doing nothing useful. That combination is close to ideal for extending, which is why a large share of the extension work we do in the borough is in this one area.
The roofs help too. A lot of the stock here has a simple pitched roof with a decent ridge height and no awkward hips over the back, so a loft conversion can give you a full height room and an en suite without a huge dormer that looks bolted on.
Closer to Merrow Park and the newer closes the plots get tighter and the houses are later, so the work shifts towards internal remodelling, garage conversions and single storey rear extensions rather than large wrap arounds.
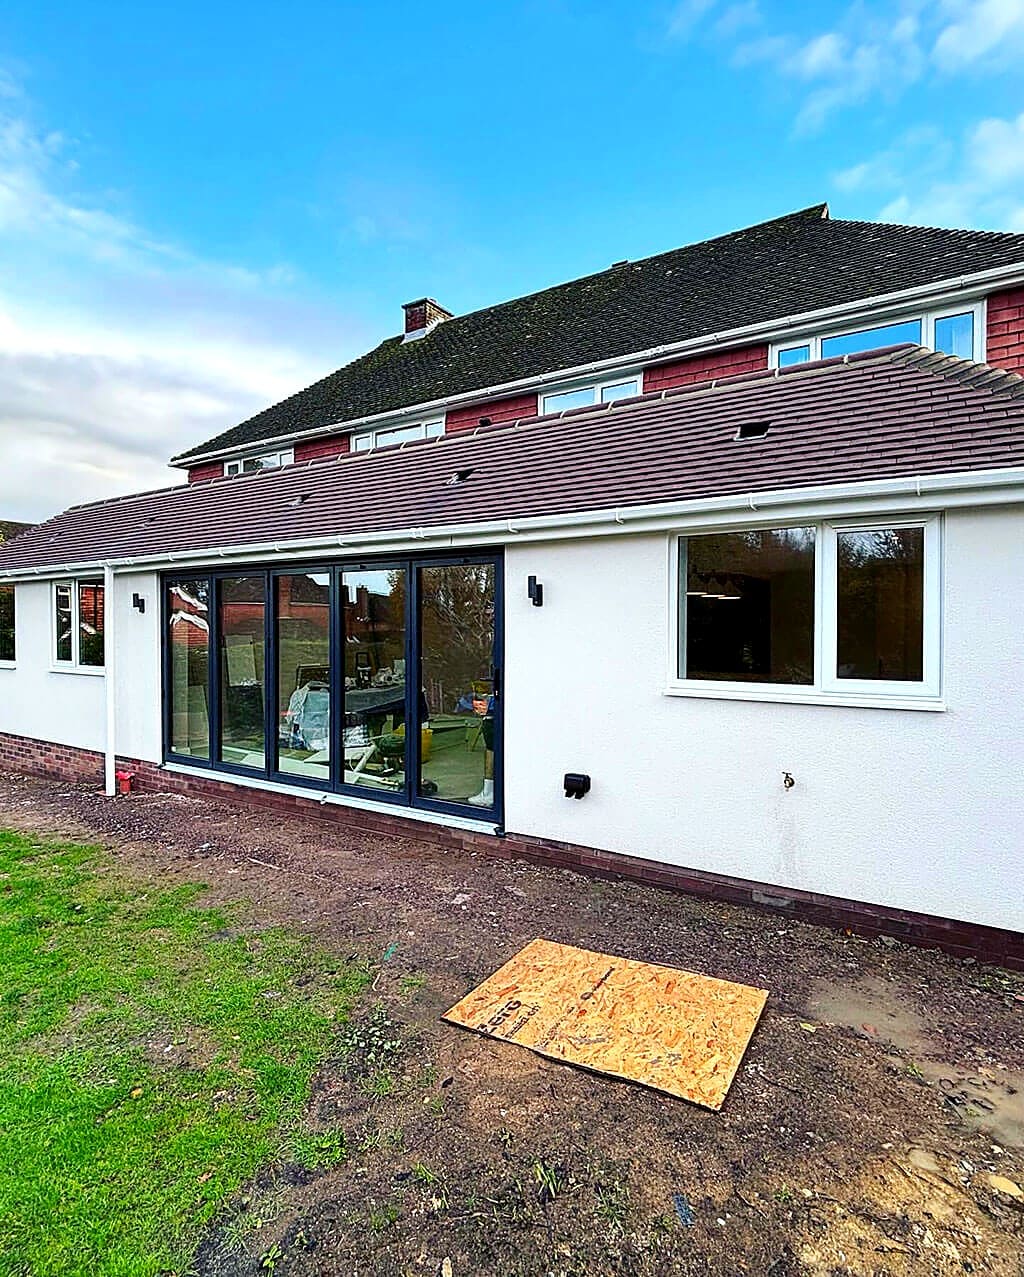
Our work in Merrow
The work we do most in Merrow
Because the houses are bigger and the plots are wider, Merrow jobs tend to be whole projects rather than single rooms. People here are usually improving a house they intend to stay in, so the brief is normally a kitchen, a family space and somewhere to work, all at once.
- Large rear and wrap around extensions on interwar and post war detached houses, opening the back of the house into the garden
- Two storey side extensions over an existing garage to add a bedroom and bathroom
- Loft conversions with rear dormers, giving a main bedroom and en suite in the roof
- Garage conversions into home offices, gyms and snugs, insulated and finished to building regs
- Knocking through and steelwork to turn separate reception rooms into one open plan family room
- Full refurbishments where the house has not been touched since it was built
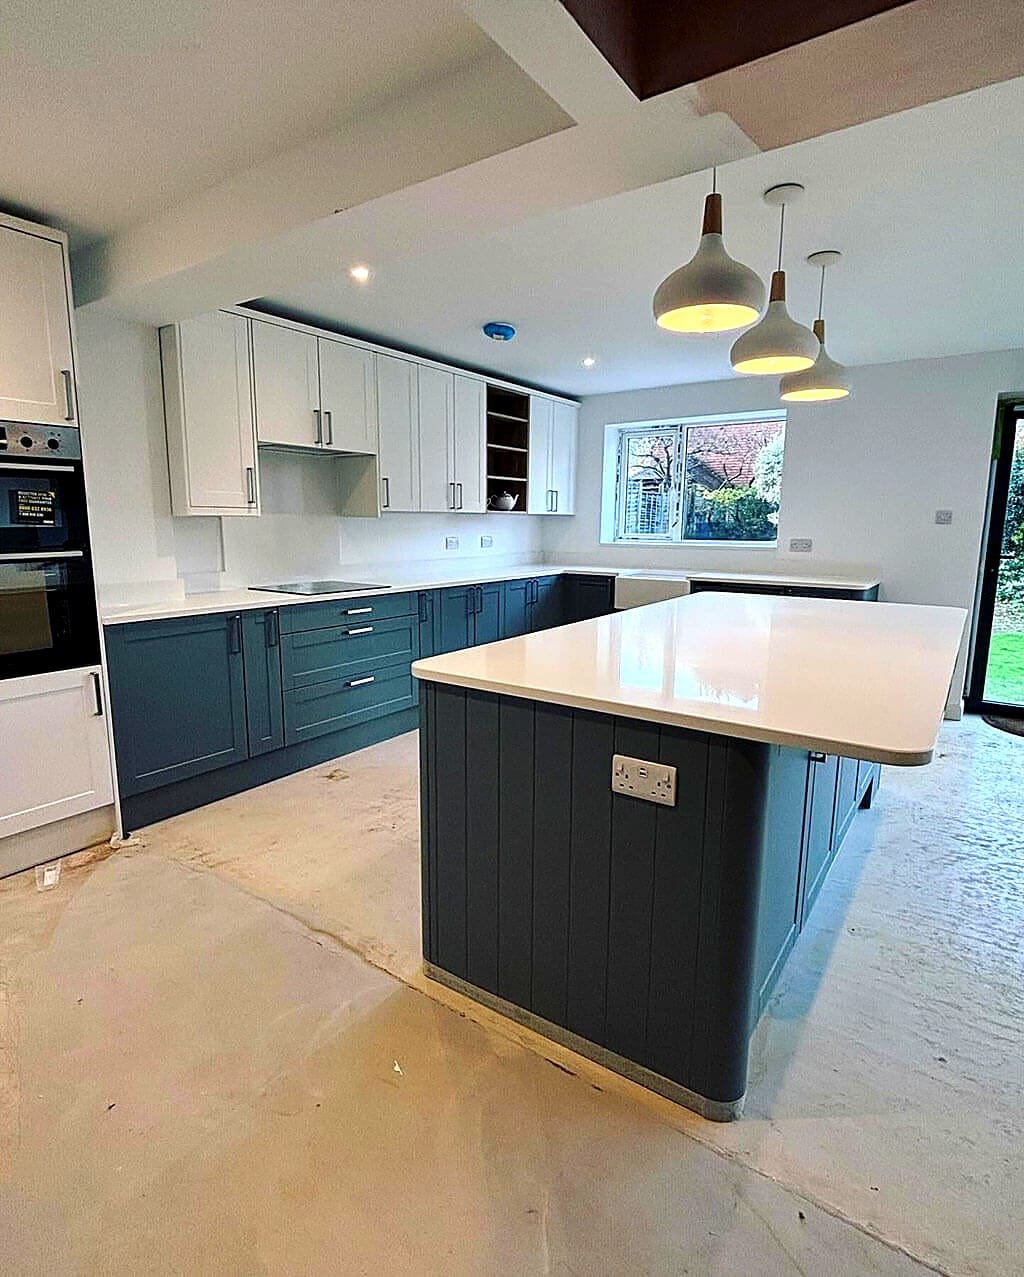
What we can do
Building services in Merrow
Everything below is work we carry out in Merrow and the surrounding villages, with one team handling the whole job.
Property Extensions
Single and double storey extensions that add real space and real value, designed and built by one team.
Property Extension in MerrowLoft Conversions
Unused attic space turned into bright bedrooms, home offices and en suites that feel part of the house.
Loft Conversion in MerrowNew Build Homes
Individual new houses taken from design and planning through to the final coat, warm and built to last.
New Home Builder in MerrowRenovation & Refurbishment
Home renovation and property refurbishment that brings a tired house up to date without stripping out the character that makes it worth keeping.
Home Renovation in MerrowGarage Conversions
Cold, half used garages reworked into warm rooms you actually live in, insulated and signed off properly.
Garage Conversion in MerrowStructural Alterations
Walls removed, steels installed and layouts opened up, with the calculations and building control sign off in place.
Structural Alterations in MerrowMerrow falls under Guildford Borough Council. Most of Merrow is ordinary suburban housing outside any conservation area, so permitted development does a lot of the heavy lifting here. Single storey rear extensions on detached houses have more generous allowances than on attached ones, and the larger home extension prior approval route covers a good number of the deeper ones.
Two storey side extensions are the ones that need more thought, because they change the look of the street and often sit close to a boundary. Those normally need a full planning application, and the council will look at whether the extension keeps a gap to the boundary and stays subordinate to the original house.
The land rising towards Merrow Downs and Newlands Corner is more sensitive, and green belt and landscape designations apply to open land on the edge of the built up area. If your property sits on that edge the rules are different from a house in the middle of the estate, and we will flag it early.
Worth knowing
Making the most of a wide Merrow plot
The wide plots here tempt people into building the biggest box the rules allow, and that is usually the wrong instinct. A large flat roofed square across the whole back of the house adds floor area but often makes the original rooms darker, because the new roof blocks the light that used to reach the middle of the house.
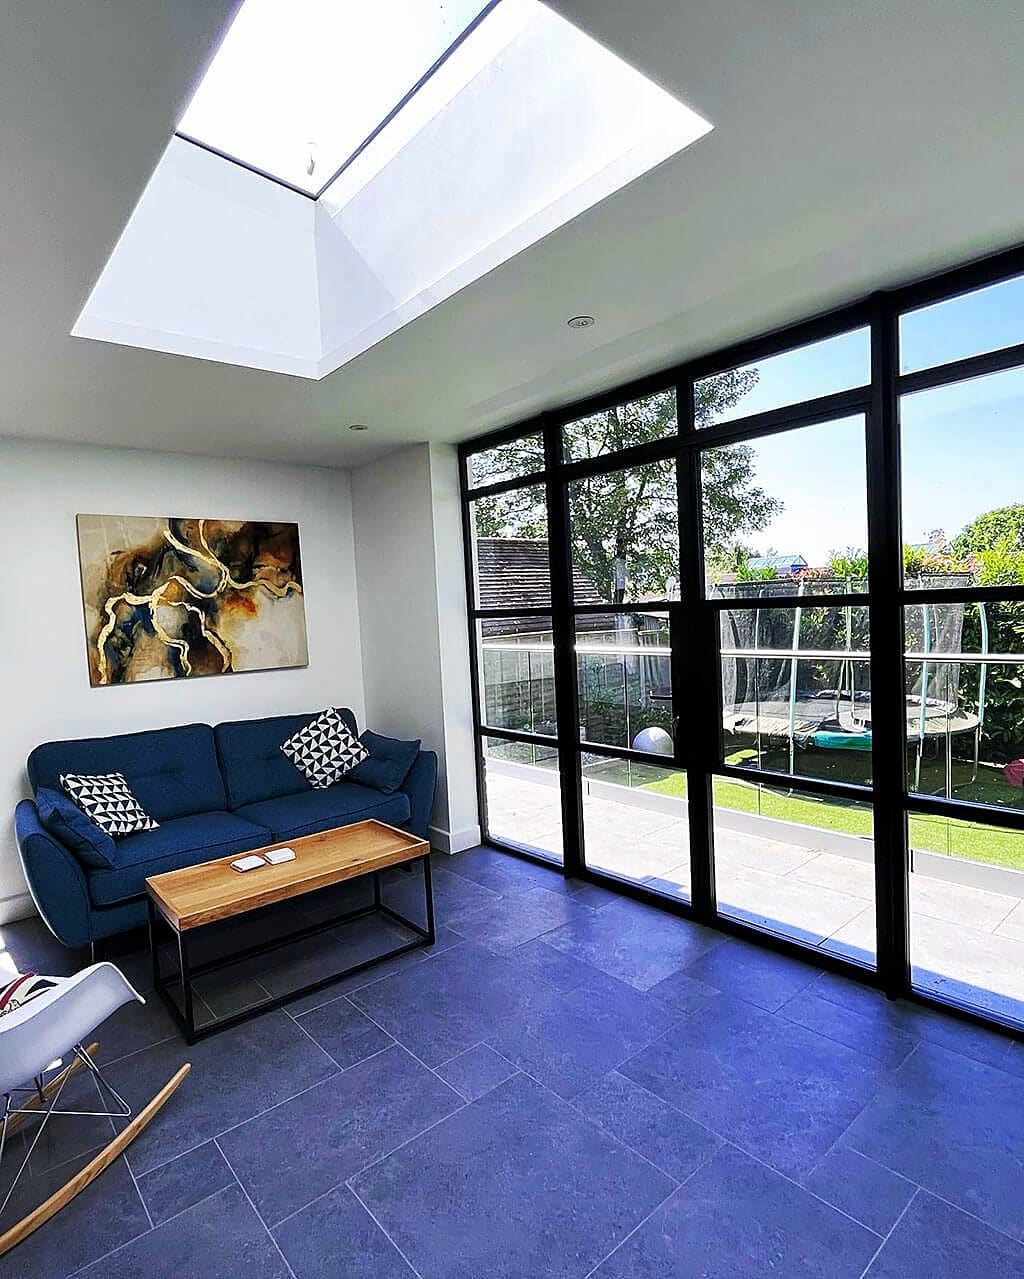
What tends to work better on the interwar and post war detached stock in Merrow is using the width rather than just the depth. A shallower extension that runs wider, with a pitched roof or a run of roof lanterns, keeps daylight coming into the middle of the plan and looks more settled against the original house.
The side gap is the other asset people underuse. Many houses here have a garage set back from the front of the house with a gap beside it. Building over that garage gives you a bedroom and bathroom upstairs and a bigger kitchen or utility below, and because the addition sits behind the front building line it usually reads as part of the house rather than a bolt on.
The planning system rewards this too. Extensions that stay subordinate to the original house and keep a gap to the boundary have a far easier time at application than ones that fill the plot to the edges.
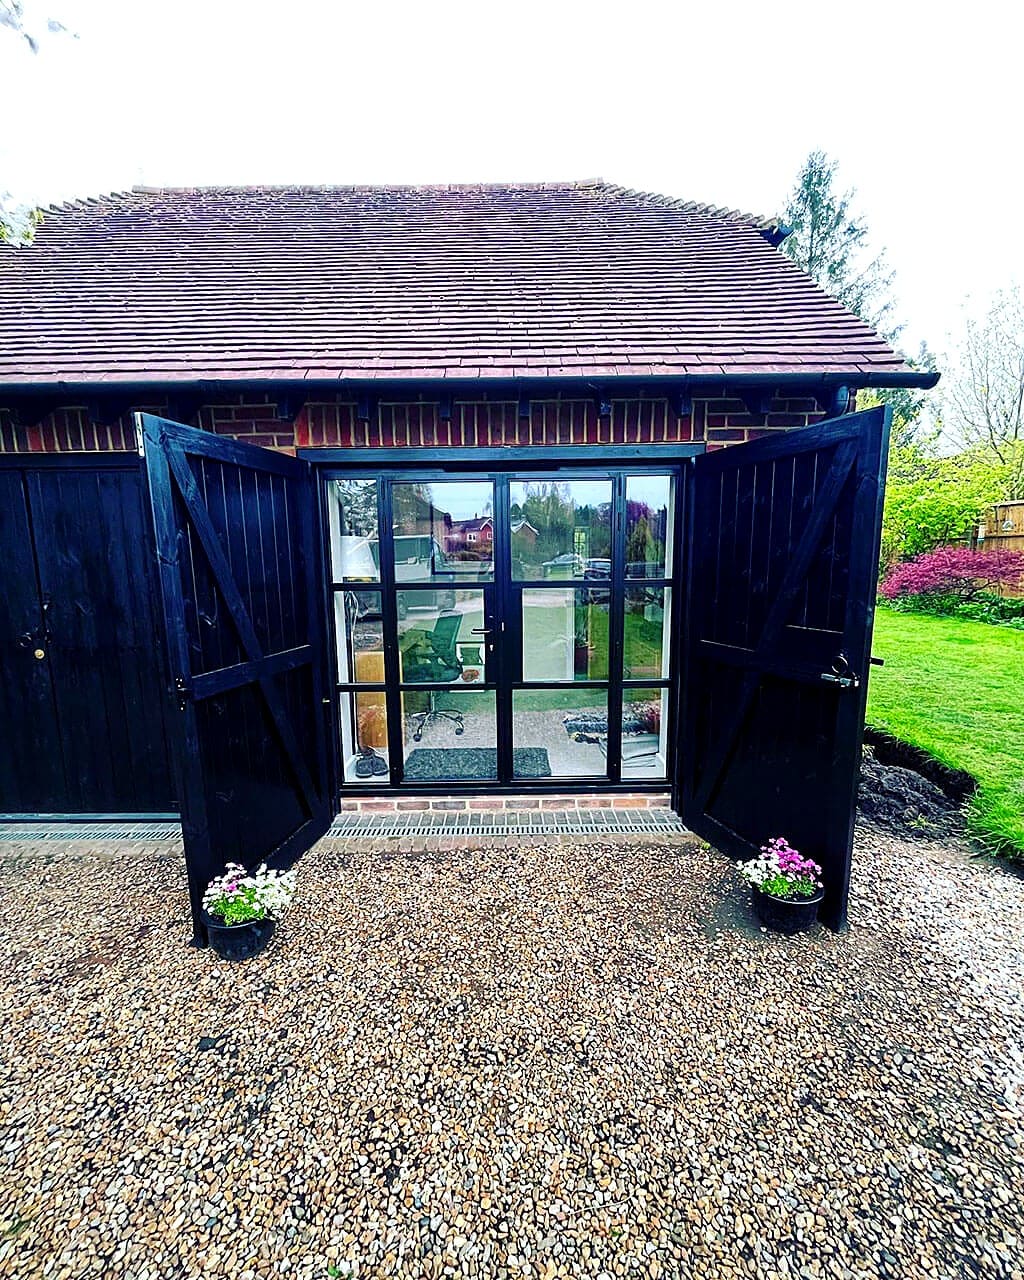
On the ground
Working in Merrow
Merrow is one of the easier places in the borough to build. Driveways are usually long enough to take a skip off the highway, which saves a permit and keeps the street clear, and most roads are wide enough for a delivery lorry without closing anything.
The main thing we plan around is the school run and the A246 at peak times. We book deliveries outside those windows so we are not adding to it, and we keep the site tidy at the end of each day because these are close knit roads where you see your neighbours.
Where exactly
Streets and villages we cover
We work throughout GU1 and GU4 and the surrounding area, including:
- Merrow Downs
- Merrow Park
- Burpham
- Bushy Hill
- Newlands Corner
- Clandon
Our work
Recent projects
Every photograph on this site is a job we did. None of it is stock photography.
Good to know
Building in Merrow: your questions
If the answer you need is not here, call us. We would rather spend ten minutes on the phone than have you guess.
Many single storey rear extensions in Merrow are permitted development, and detached houses get a more generous allowance than semis or terraces. Deeper ones can often go through the larger home extension prior approval route. Two storey side extensions usually need a full application. We check your address and tell you which one applies before you spend anything.
Usually yes, and it is a popular job here because a lot of the original garages are too narrow for a modern car. The work is mostly about making it warm and dry, so a proper insulated floor, insulated walls, a damp proof course and replacing the garage door with a wall and window. It normally needs building regulations approval rather than planning permission.
Often it is, because the roof pitch on a lot of the interwar and post war stock here gives you real head height. The test is the height from the floor joists to the ridge. If you have around 2.4 metres you have room for a proper staircase and a full height room. We measure it at the first visit and tell you straight if it will not work.
It is real, and we will not pretend otherwise. Most people stay in the house for a rear extension. The noisiest part is the groundwork and the steels at the start, and the messiest is when we break through into the existing house, which we leave as late as we can. You get one team on site and one person to call throughout.
Yes. We cover the whole of Merrow across GU1 and GU4, including Merrow Park, Bushy Hill, the roads up towards Merrow Downs and across to Burpham and the Clandons.
Get in touch
Planning something in Merrow?
Tell us roughly what you have in mind and we will come out and look at it. Free written quotes, no obligation, and honest advice about what is realistic.
Or call 07584 678280
Nearby areas
Building work in Merrow?
Tell us roughly what you have in mind and we will come and look at it. Free quotes across Guildford and Surrey, with no obligation and no sales visit.