
Areas we cover
Builders in Shalford
Shalford sits on the River Wey just south of Guildford, close enough to be a five minute drive from us and constrained enough that the river shapes a lot of what can be built.
- Postcodes
- GU4
- Planning authority
- Guildford Borough Council
- Also covering
- Peasmarsh, Chilworth, Wonersh
The houses here
What Shalford houses are actually like
Shalford runs along the Wey valley south of Guildford, and the village has a long thin shape because of it. The older core near the green and the church holds period cottages and larger Victorian houses, several of them listed.
Along the Kings Road and Station Road there is a good deal of Victorian and Edwardian terraced and semi-detached housing, much of it built when the railway arrived. Solid brick, decent ceiling heights, and the small compartmented ground floor plans of the period.
Away from the river the village spreads into interwar and post-war detached and semi-detached family housing on regular plots, which is where most extension and loft work happens.
Shalford Mill, owned by the National Trust, and the surrounding water meadows give the village its character and also explain its main building constraint, which is water.
Up the hill away from the river the picture changes completely. Chinthurst Lane and the roads climbing towards Wonersh sit on greensand well clear of the flood zone, with larger detached houses on generous plots and no watercourse constraint at all. Two houses a few hundred metres apart can therefore face entirely different design and consent processes, which is why we check the address rather than the village.
Our work in Shalford
The work we do most in Shalford
Shalford work is mostly about adding space to family housing, with the important caveat that a good part of the village sits close to the river.
The first thing we do on a Shalford enquiry is check the flood map for the address. It takes a few minutes and it determines whether the job is an ordinary extension or one that needs a flood risk assessment, raised levels and resilient construction. Finding that out before a design is drawn is considerably cheaper than finding it out at validation.
- Rear extensions on interwar and post-war family houses
- Loft conversions with dormers on Victorian and Edwardian property
- Renovation of period cottages near the green and the church
- Structural alterations to open up small Victorian ground floor rooms
- Kitchen and bathroom refits within a wider scheme
- Garage conversions and garden rooms where the ground allows
What we can do
Building services in Shalford
Everything below is work we carry out in Shalford and the surrounding villages, with one team handling the whole job.
Property Extensions
Single and double storey extensions that add real space and real value, designed and built by one team.
Property Extension in ShalfordLoft Conversions
Unused attic space turned into bright bedrooms, home offices and en suites that feel part of the house.
Loft Conversion in ShalfordNew Build Homes
Individual new houses taken from design and planning through to the final coat, warm and built to last.
New Home Builder in ShalfordRenovation & Refurbishment
Home renovation and property refurbishment that brings a tired house up to date without stripping out the character that makes it worth keeping.
Home Renovation in ShalfordGarage Conversions
Cold, half used garages reworked into warm rooms you actually live in, insulated and signed off properly.
Garage Conversion in ShalfordStructural Alterations
Walls removed, steels installed and layouts opened up, with the calculations and building control sign off in place.
Structural Alterations in ShalfordShalford is in Guildford Borough Council's area, so the same authority as Guildford itself, Merrow, Burpham and Albury. That makes it a familiar process for us.
The village has a conservation area covering its historic core around the green, the church and the mill, where permitted development rights are reduced and external detail matters more.
The constraint that sets Shalford apart is flood risk. Land along the Wey falls within Environment Agency flood zones, and where it does, a planning application needs a flood risk assessment and the design has to respond to it. That can mean raised floor levels, flood resilient materials to a set height, and careful thought about where habitable rooms sit.
It is not a reason not to build, but it is a reason to check the flood zone before drawing anything, because it changes both the design and the cost. We look this up as part of quoting rather than leaving it to be discovered later.
A sequential test may also come into it. Where a site sits in a higher flood zone, the planning system expects development to be steered to lower risk land first, which for a householder extension usually means demonstrating that the proposal is on the lowest risk part of your own plot. In practice that often decides which side of the house the extension goes, and it is a much easier conversation to have over a survey than over a refusal notice.
Worth knowing
Building near the Wey without storing up trouble
Where a Shalford property sits in a flood zone, the sensible approach is resilience rather than resistance. Keeping water out entirely is rarely achievable, so the aim is a building that dries out quickly and cheaply if it does get wet.
In practice that means solid floors rather than suspended timber where the level allows, closed cell insulation instead of mineral wool low down, lime or cement render rather than plasterboard to a set height, and electrics dropped from above so sockets sit higher up the wall.
None of it looks unusual when it is finished. It costs a little more at the time and saves an enormous amount if the river ever comes up, and it is increasingly what insurers and building control expect to see on new work in these zones.
Ground conditions are the other thing worth checking early. The valley floor here holds alluvial deposits over gravel, which can mean the bearing stratum is deeper than a standard trench foundation reaches. Where that is the case the foundation design changes, and it is much better to have that in the quote than to discover it with an open trench and a building inspector standing in it.
On the ground
Working in Shalford
Shalford is the closest village on our patch, about ten minutes from us. That proximity is genuinely useful on a live site: we are not planning a day around a long run, and coming back for a snag is a short trip rather than a scheduling problem.
Access is generally good, though the roads through the older part of the village are narrow and the A281 through Shalford is busy at peak times, so deliveries are timed to avoid it.
Where exactly
Streets and villages we cover
We work throughout GU4 and the surrounding area, including:
- Peasmarsh
- Chilworth
- Wonersh
- Bramley
- Artington
- Blackheath
Our work
Recent projects
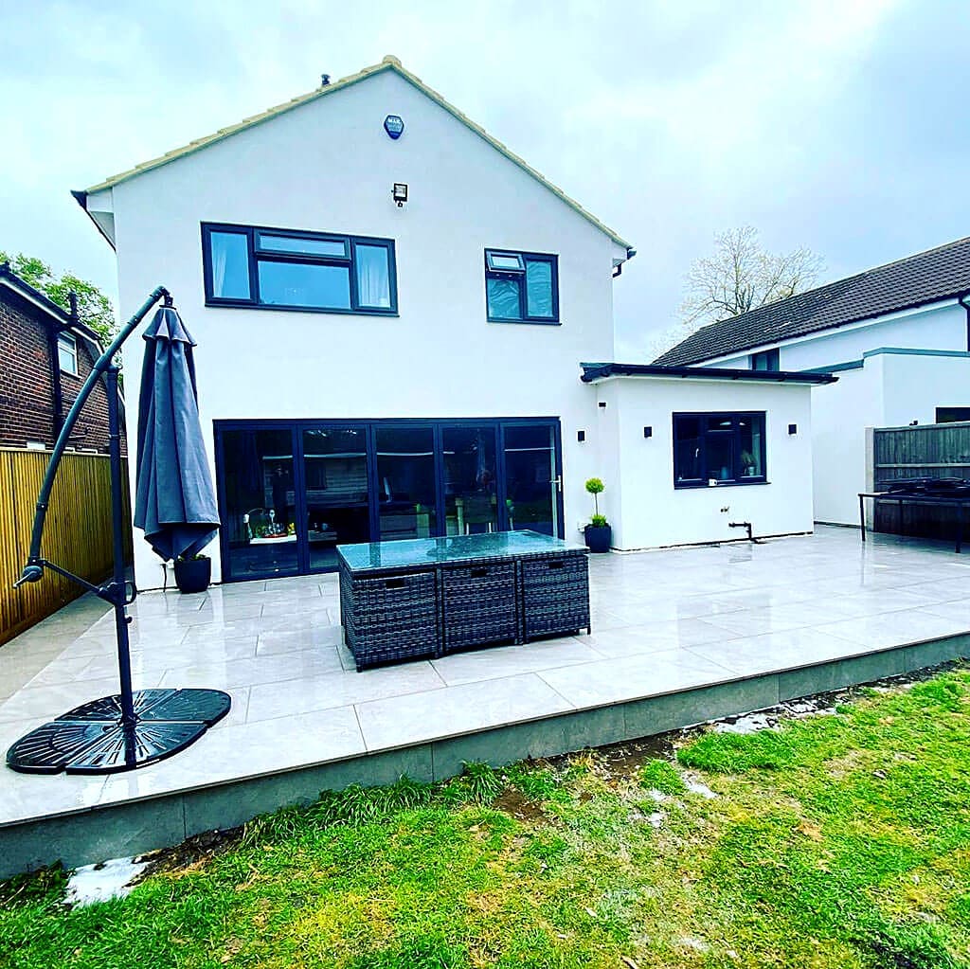
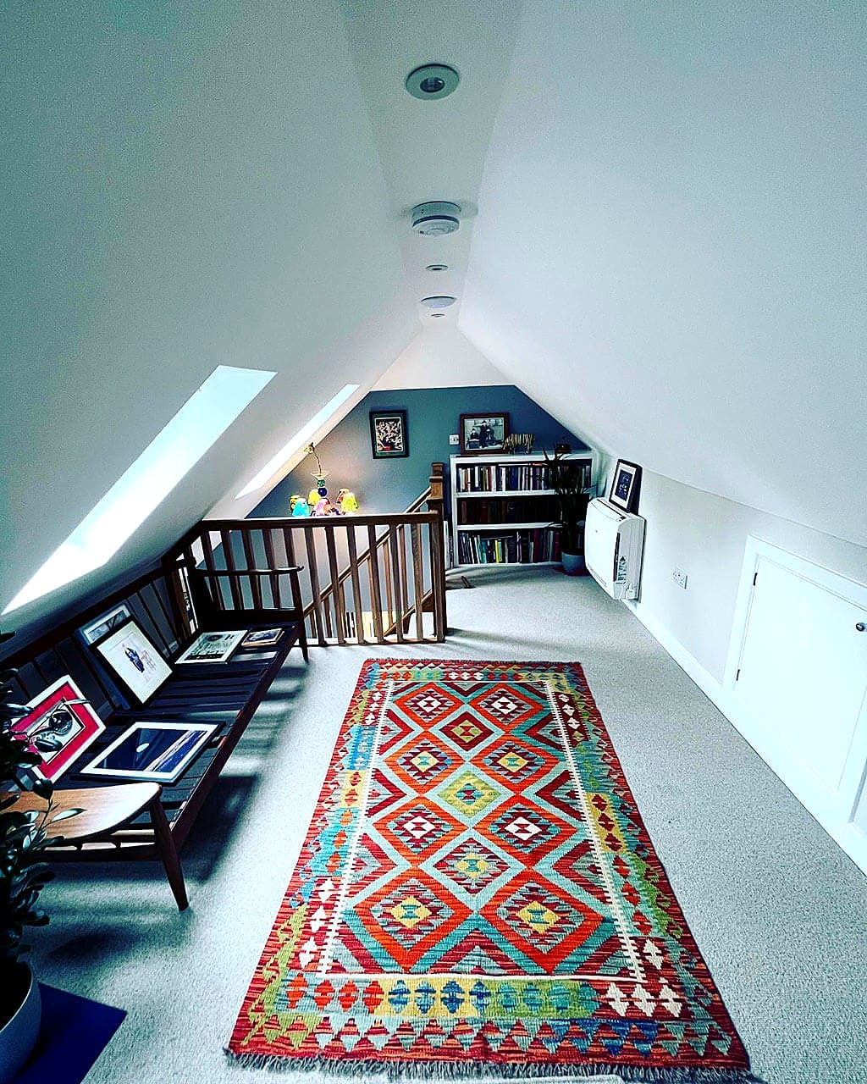
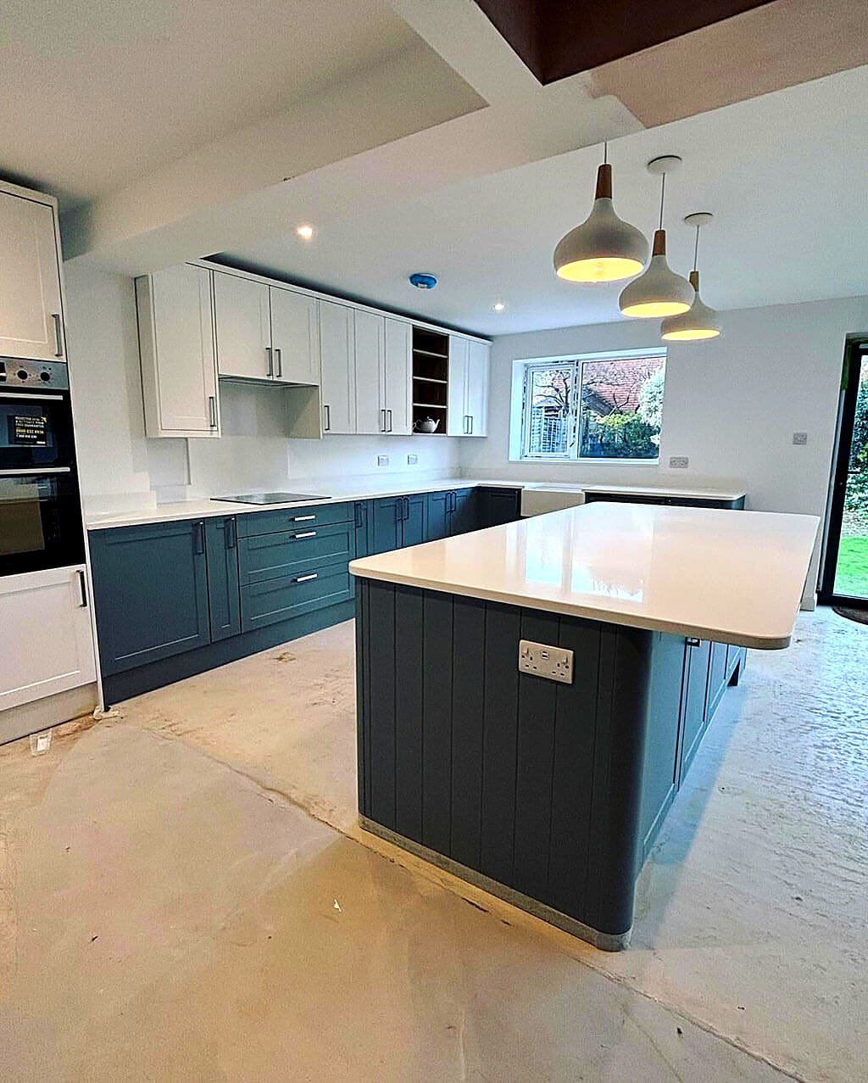
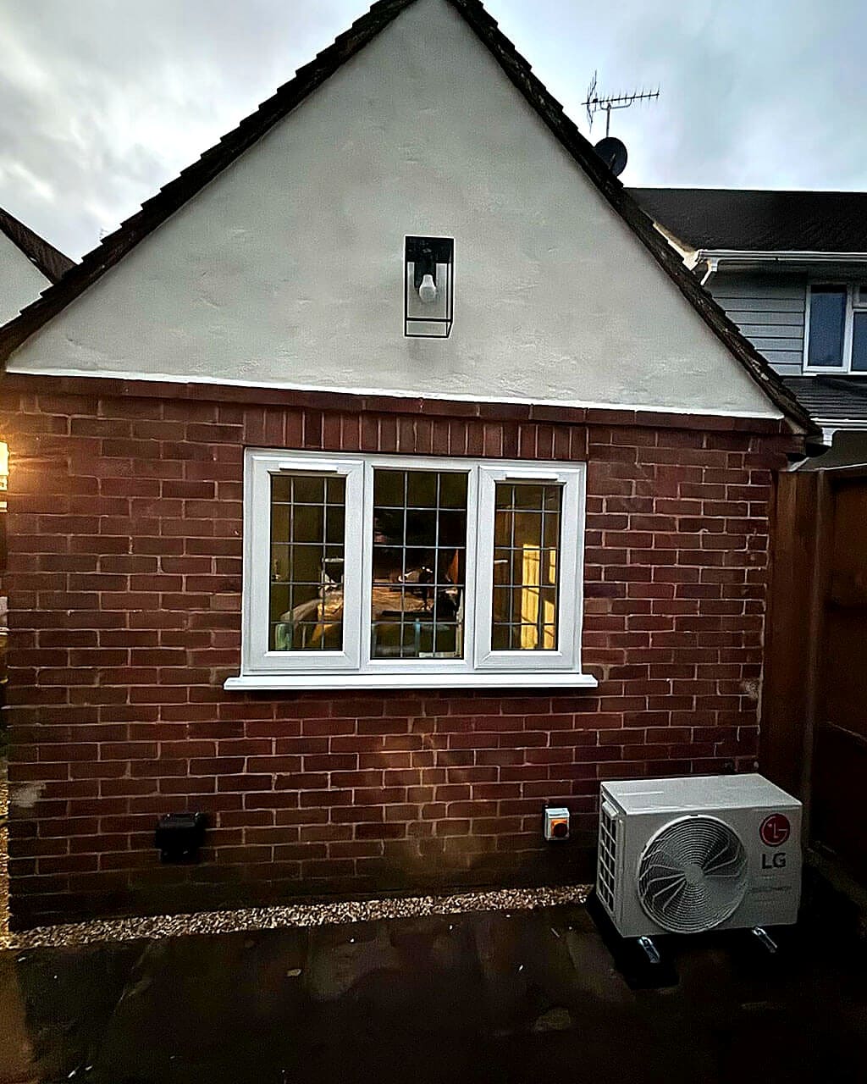
Every photograph on this site is a job we did. None of it is stock photography.
Good to know
Building in Shalford: your questions
If the answer you need is not here, call us. We would rather spend ten minutes on the phone than have you guess.
Some of the village is and some is not. Land along the Wey falls within Environment Agency flood zones, and where it does an application needs a flood risk assessment. We check the flood map for your address as part of quoting, because it affects both the design and the cost.
Guildford Borough Council, the same authority as Guildford, Merrow, Burpham and Albury.
Usually yes. It changes how the extension is built rather than whether it can be built. Expect raised floor levels, flood resilient materials to a set height and sockets positioned higher up the wall. None of it is visible once finished.
About ten minutes, which is as close as we get to anywhere. It means our own team is on site rather than a subcontracted crew, and coming back to deal with a snag after handover is a short trip rather than a scheduling exercise.
It can, and it is worth checking with your own insurer or lender rather than relying on general advice. What we can say is that building with flood resilient detailing is increasingly what insurers expect to see on new work in these zones, and it is the sort of thing worth documenting when the job is finished.
In practice it means choosing materials and details that survive getting wet and dry out afterwards: solid floors rather than suspended timber, closed cell insulation, raised electrical sockets, and lime or cement based finishes at low level instead of standard plasterboard. It costs a little more at the outset and it is the difference between a nuisance and a rebuild.
Get in touch
Planning something in Shalford?
Tell us roughly what you have in mind and we will come out and look at it. Free written quotes, no obligation, and honest advice about what is realistic.
Or call 07584 678280
Building work in Shalford?
Tell us roughly what you have in mind and we will come and look at it. Free quotes across Guildford and Surrey, with no obligation and no sales visit.