
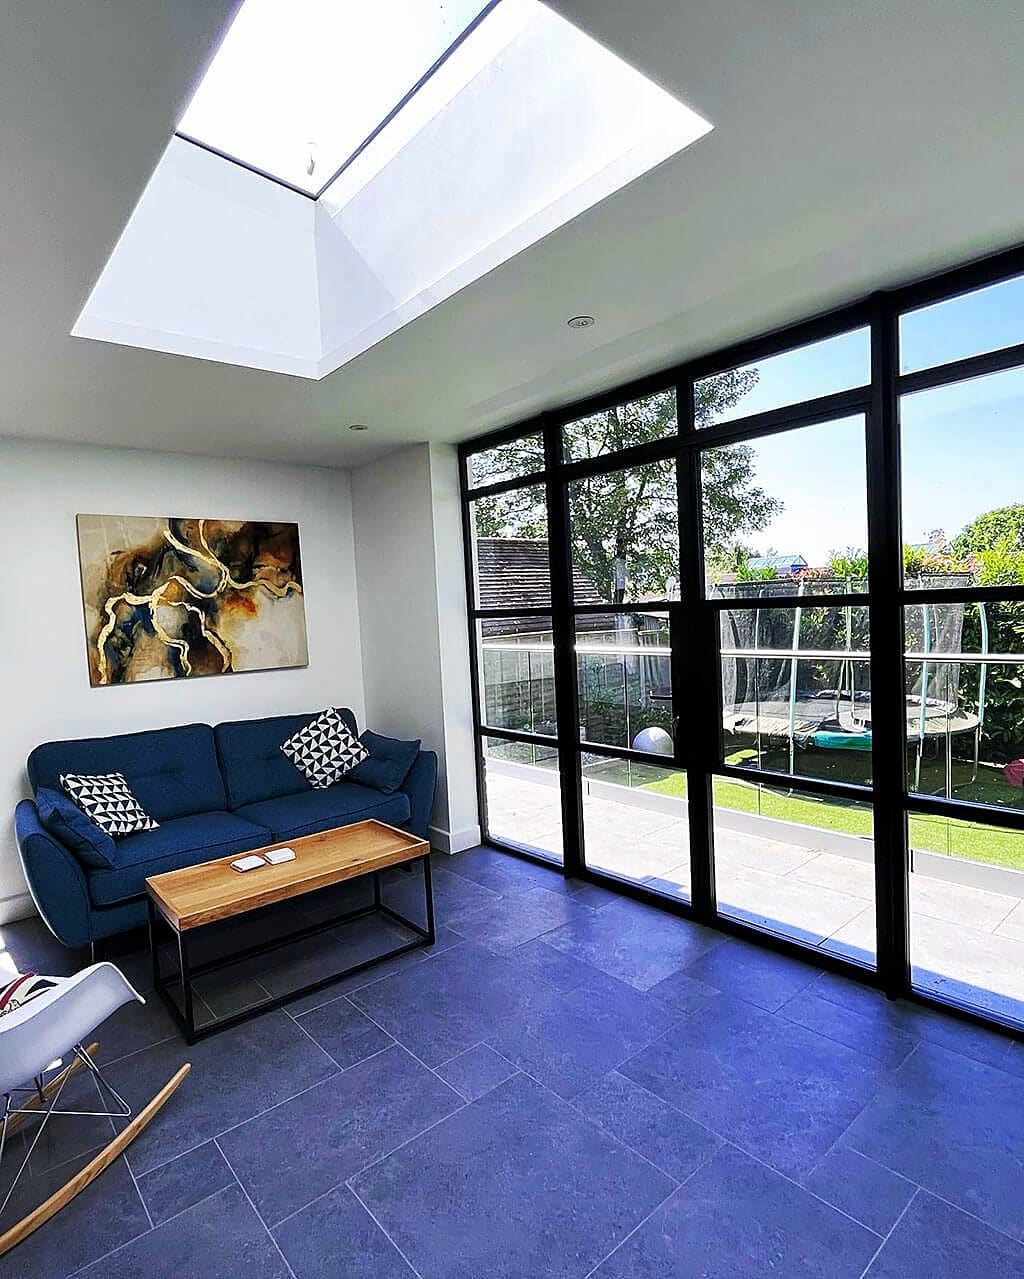
Areas we cover
Builders in East Horsley
East Horsley is a village of large detached houses on generous plots, and that shapes everything about how you build here. The jobs are bigger, the plots are private, and the finish has to match the house.
- Postcodes
- KT24
- Planning authority
- Guildford Borough Council
- Also covering
- West Horsley, Effingham, Ockham
The houses here
What East Horsley houses are actually like
East Horsley is unusual, and the reason is a decision made over a century ago. When the 3rd Earl of Lovelace sold off the former estate fields in the early 1900s he attached restrictive covenants to the land. The effect was that almost everything built afterwards was detached. By the 2011 census 1,309 of the village's 1,697 households were detached houses, which is a far higher share than anywhere else we work.
So the typical job here is a substantial detached house on a large, well screened plot, often set well back from the road behind trees. There is space to build, space to store materials and no shared wall to worry about, which removes a whole category of problems. The Daily Telegraph named East Horsley Britain's richest village in both 2011 and 2015, and the standard of finish people expect reflects that.
The village also has real architectural heritage. Horsley Towers is a Gothic Revival mansion designed by Sir Charles Barry, who went on to design the Houses of Parliament, built around 1828 for William Currie and later home to Ada, Lady Lovelace. The 1st Earl built fifteen distinctive bridges across the estate, the Lovelace Bridges, of which ten still stand. The estate buildings left a local language of flint and brick that later houses in the village often echo.
The practical consequence is that East Horsley properties are rarely a simple extension job. They are more often a large rear extension, a substantial remodel, an annexe or garden building, or a full replacement dwelling.
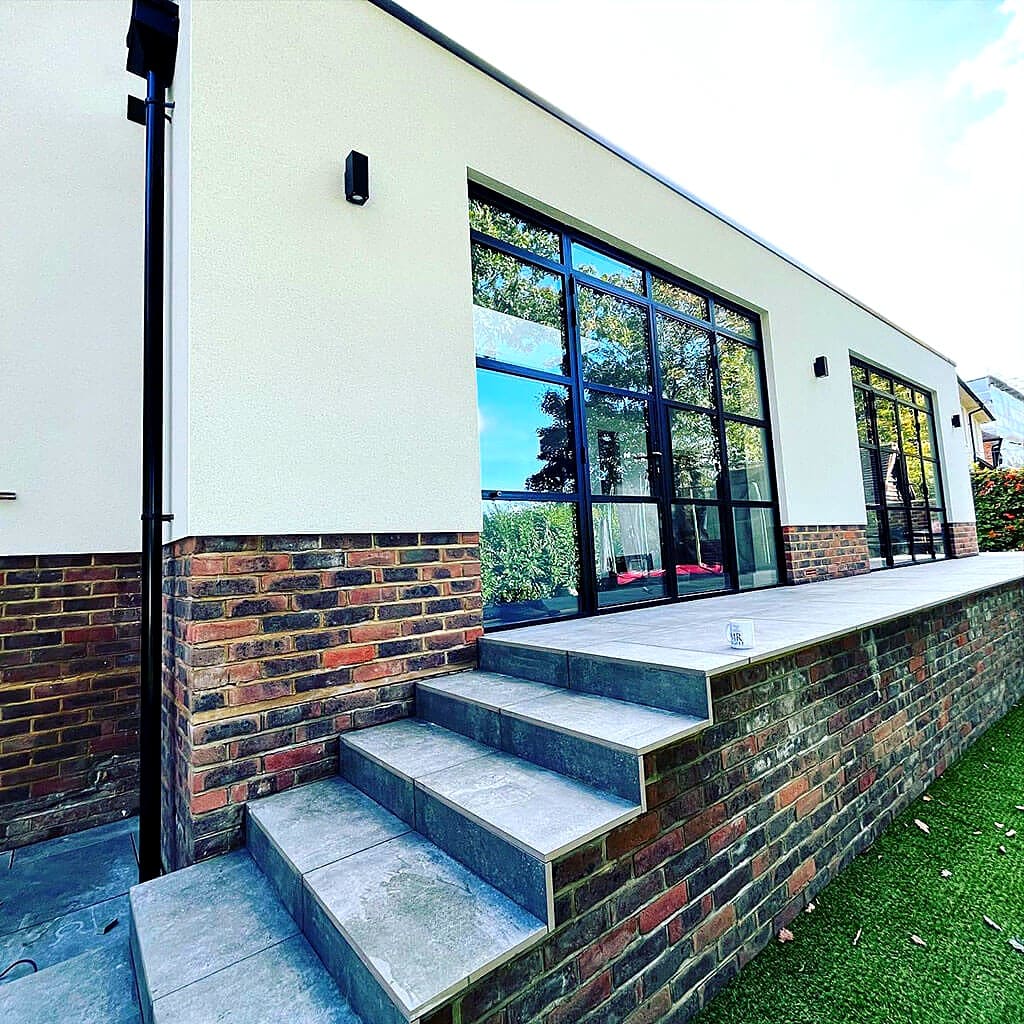
Our work in East Horsley
The work we do most in East Horsley
Because the plots are big and the houses are already large, the brief here is usually about quality and layout rather than squeezing out extra square footage. Clients tend to want the house reorganised properly, not just made bigger.
- Large rear extensions with wide glazing and roof lanterns, opening the main living space onto the garden
- New build houses on individual plots, taken from planning through to the finished house
- Full house remodels, reworking the layout, rewiring, replumbing and refinishing throughout
- Annexes, garden rooms and outbuildings for guests, work or family
- Structural work to open up ground floors, including steels and, where needed, underpinning
- Sympathetic work on flint and brick elevations where the house follows the local estate style
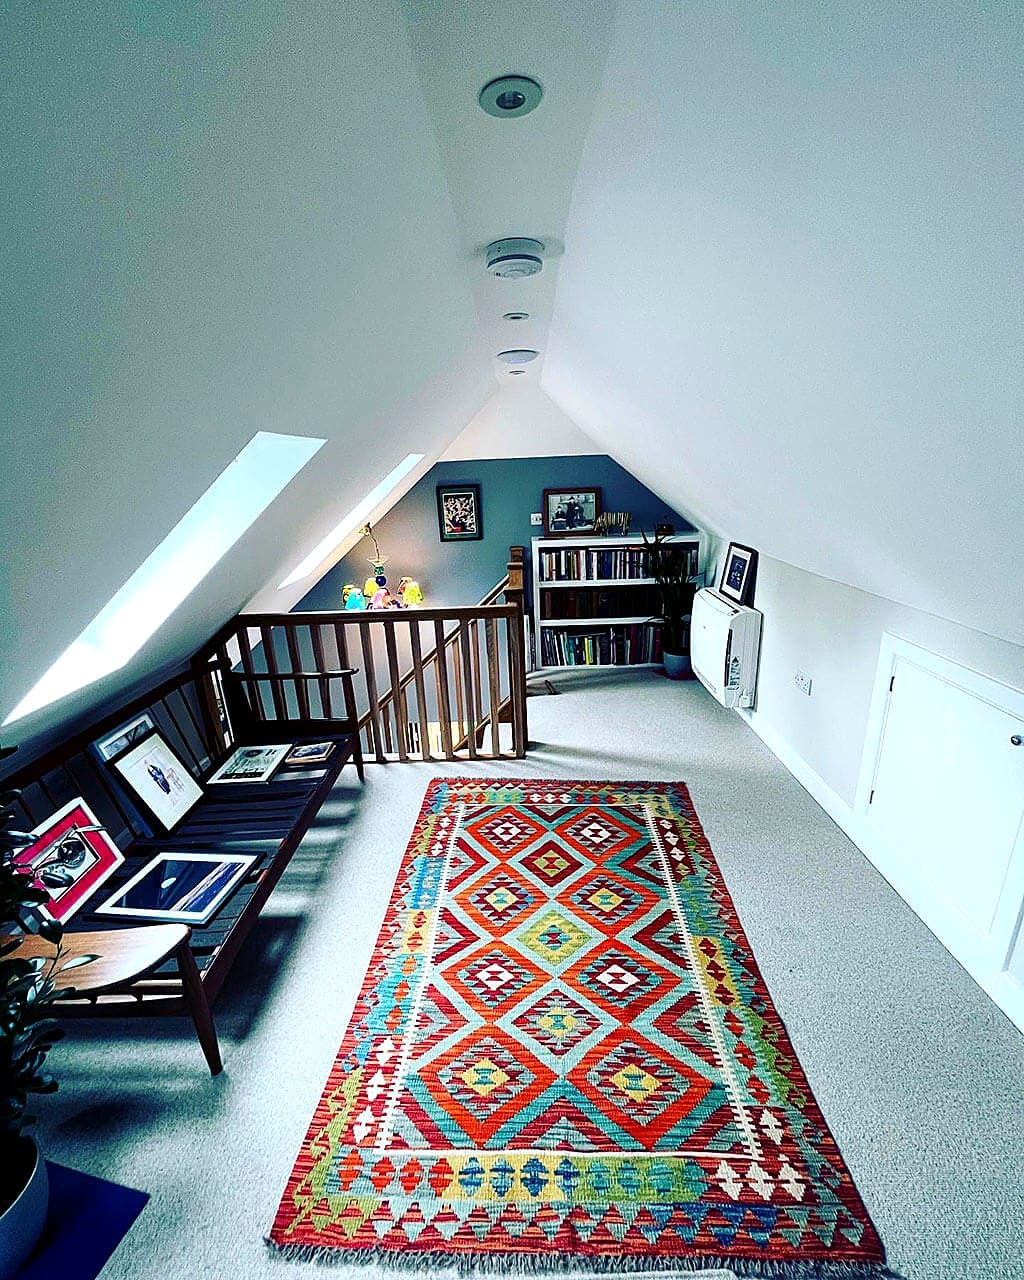
What we can do
Building services in East Horsley
Everything below is work we carry out in East Horsley and the surrounding villages, with one team handling the whole job.
Property Extensions
Single and double storey extensions that add real space and real value, designed and built by one team.
Property Extension in East HorsleyLoft Conversions
Unused attic space turned into bright bedrooms, home offices and en suites that feel part of the house.
Loft Conversion in East HorsleyNew Build Homes
Individual new houses taken from design and planning through to the final coat, warm and built to last.
New Home Builder in East HorsleyRenovation & Refurbishment
Home renovation and property refurbishment that brings a tired house up to date without stripping out the character that makes it worth keeping.
Home Renovation in East HorsleyGarage Conversions
Cold, half used garages reworked into warm rooms you actually live in, insulated and signed off properly.
Garage Conversion in East HorsleyStructural Alterations
Walls removed, steels installed and layouts opened up, with the calculations and building control sign off in place.
Structural Alterations in East HorsleyEast Horsley is in Guildford Borough Council's area even though the postcode is KT24 and the post town is Leatherhead, which confuses people regularly. Applications go to Guildford, not Mole Valley.
The village has a conservation area covering its historic core, and a number of listed buildings including structures connected with the Lovelace estate. Inside a conservation area you lose some permitted development rights and the council will look carefully at materials and at anything visible from the road. Where a building is listed, listed building consent is needed as well as planning permission, and that applies to internal work too, which surprises people.
Trees are the other big one here. The plots are heavily wooded and many trees are protected, either individually or because the whole conservation area gives protection. You must give the council notice before doing work to a protected tree, and foundations near one may need to be designed around the roots. We check the tree constraints before the foundations are designed, because finding out later is expensive.
Much of the land around the village is green belt, which strictly limits new building and controls how much bigger an existing house can get. Replacement dwellings are possible in the green belt but there are limits on the increase in size, so it pays to know the position before an architect starts drawing.
Worth knowing
Why East Horsley projects take longer to get started
Clients here are often surprised that the approvals take longer than the build. It is worth understanding why, because it changes how you plan the year.
Three things stack up in this village. A conservation area covering the historic core, which removes some permitted development rights and brings materials and appearance into scope. A lot of protected trees, which need notice to the council before any work and can force a redesign of foundations. And green belt across much of the surrounding land, which limits new building and caps how much bigger a replacement house can be.
Any one of those is manageable. Together they mean a scheme that would be waved through in a suburb needs a proper application, often with a tree survey and sometimes an ecology report, and then a further stage to discharge the conditions attached to the permission before anyone can dig.
The way to deal with it is to front load it. We look at the constraints on your address at the first visit, before drawings, so the design starts from what is achievable. That is far cheaper than designing something beautiful and then discovering a protected oak sits exactly where the foundations need to go.
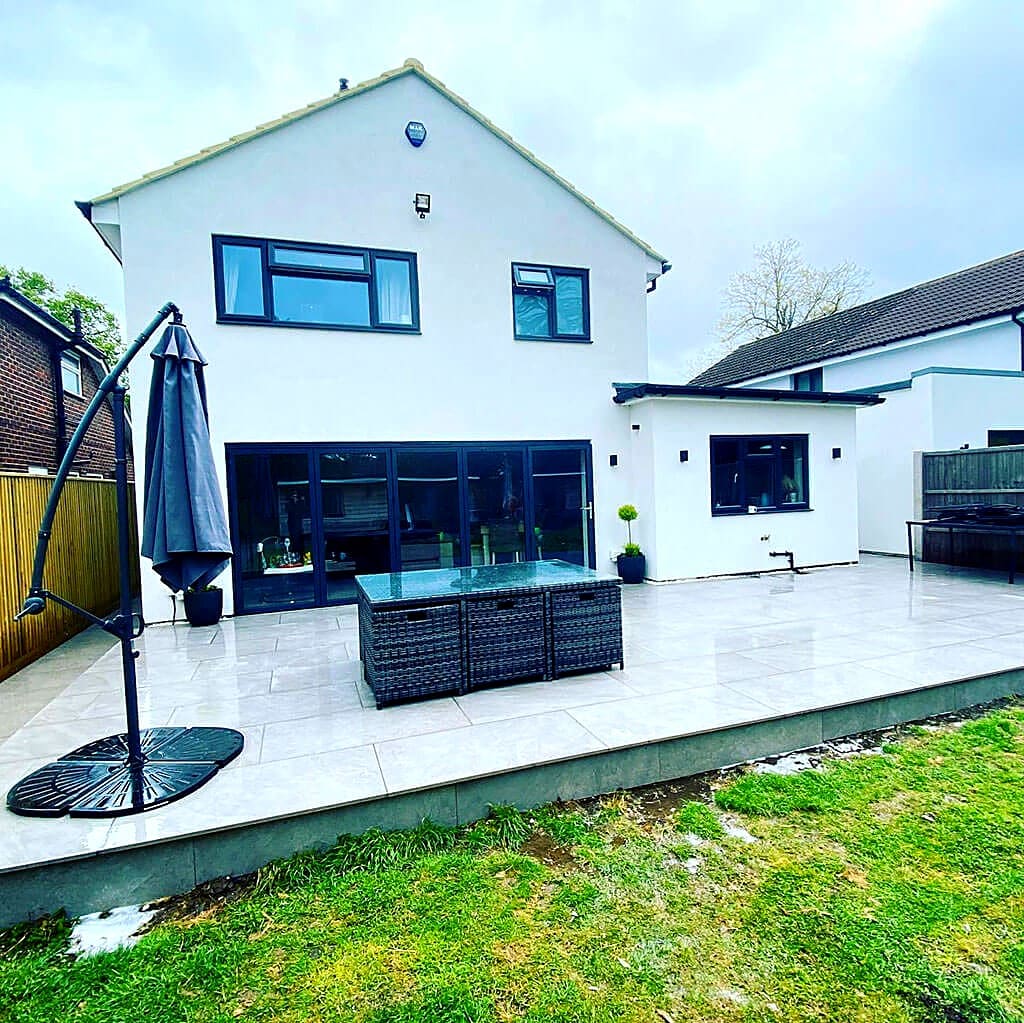
On the ground
Working in East Horsley
Access is generally good, with private driveways that take a skip and deliveries without troubling the highway. The complication is usually the driveway surface and the trees. Gravel drives and mature root systems do not enjoy heavy plant, so we plan access routes, use ground protection where it is needed, and put the drive back properly at the end.
These are private, well screened houses and clients value that privacy. We keep the site tidy, keep noise to sensible hours, and keep the number of people on site to the team who need to be there.
Where exactly
Streets and villages we cover
We work throughout KT24 and the surrounding area, including:
- West Horsley
- Effingham
- Ockham
- Ripley
- Clandon
- Bookham
Our work
Recent projects
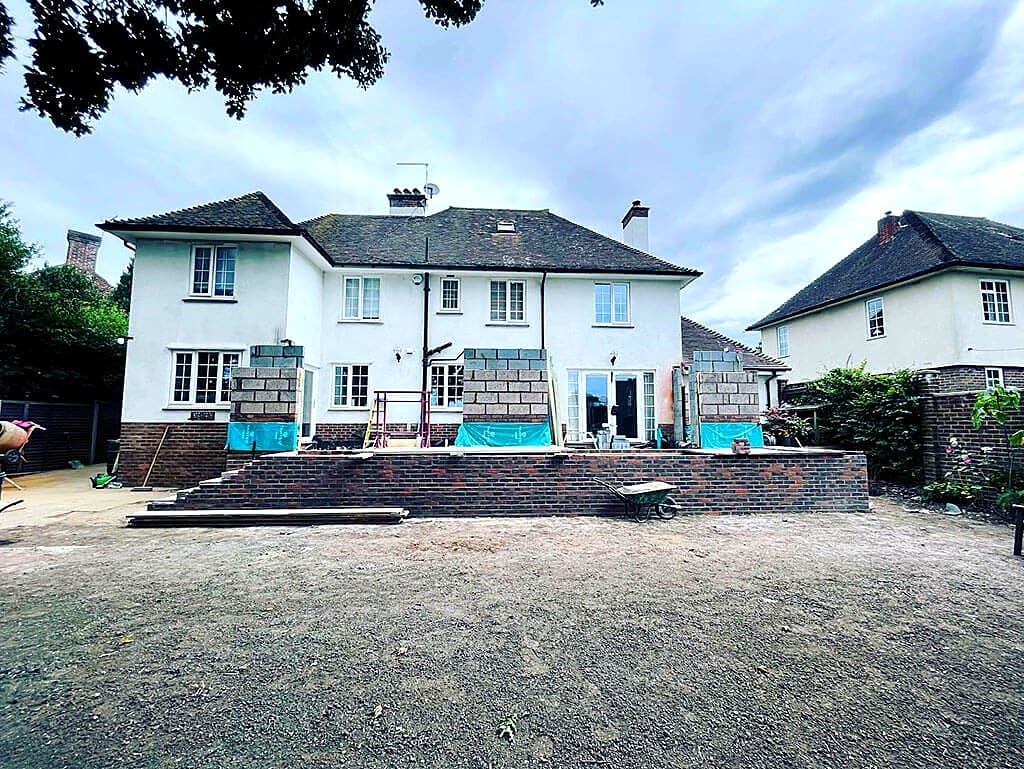
Every photograph on this site is a job we did. None of it is stock photography.
Good to know
Building in East Horsley: your questions
If the answer you need is not here, call us. We would rather spend ten minutes on the phone than have you guess.
Guildford Borough Council. The KT24 postcode and the Leatherhead post town make people assume Mole Valley, but East Horsley sits in the Borough of Guildford and applications go there.
It depends entirely on the plot. Inside the village envelope an individual new house is often achievable. On land in the green belt around the village the rules are much tighter, though replacing an existing dwelling can be possible within limits on how much bigger it can be. We will give you an honest read before you spend money on drawings.
Not usually, but it does shape it. You have to notify the council before working on a protected tree, and foundations near one may need to be designed to avoid damaging the roots, which can mean a deeper or piled foundation. It is a cost to plan for rather than a reason to abandon a project, as long as you find out early.
Yes, and they are a good part of what we do in the village. A full remodel with rewiring, replumbing, new kitchen and bathrooms and a reworked layout is a longer job than an extension, usually several months, and most clients move out for at least part of it. We plan it in stages and keep one team on it throughout.
East Horsley is a short run from our base in Guildford and we work there regularly. We cover KT24 and the surrounding villages including West Horsley, Effingham, Ockham, Ripley and the Clandons.
Get in touch
Planning something in East Horsley?
Tell us roughly what you have in mind and we will come out and look at it. Free written quotes, no obligation, and honest advice about what is realistic.
Or call 07584 678280
Building work in East Horsley?
Tell us roughly what you have in mind and we will come and look at it. Free quotes across Guildford and Surrey, with no obligation and no sales visit.