
Areas we cover
Builders in Cranleigh
Cranleigh calls itself the largest village in England, and it has the housing mix of a small town with the planning constraints of open countryside around it.
- Postcodes
- GU6
- Planning authority
- Waverley Borough Council
- Also covering
- Ewhurst, Rudgwick, Alfold
The houses here
What Cranleigh houses are actually like
Cranleigh grew along its high street and then outwards in waves, which gives it an unusually wide spread of housing for a village. There are period cottages and Victorian villas near the centre, then substantial interwar and post-war detached housing, then more recent estate development on the edges.
The larger detached stock is what we see most. Generous plots, room to extend in more than one direction, and often a garage that was built for a car considerably smaller than a modern one. That last point comes up constantly.
Around the village the parish runs quickly into countryside, and the properties there are a different proposition: individual houses, converted farm buildings, and cottages on lanes, frequently with the constraints that come from being outside the settlement boundary.
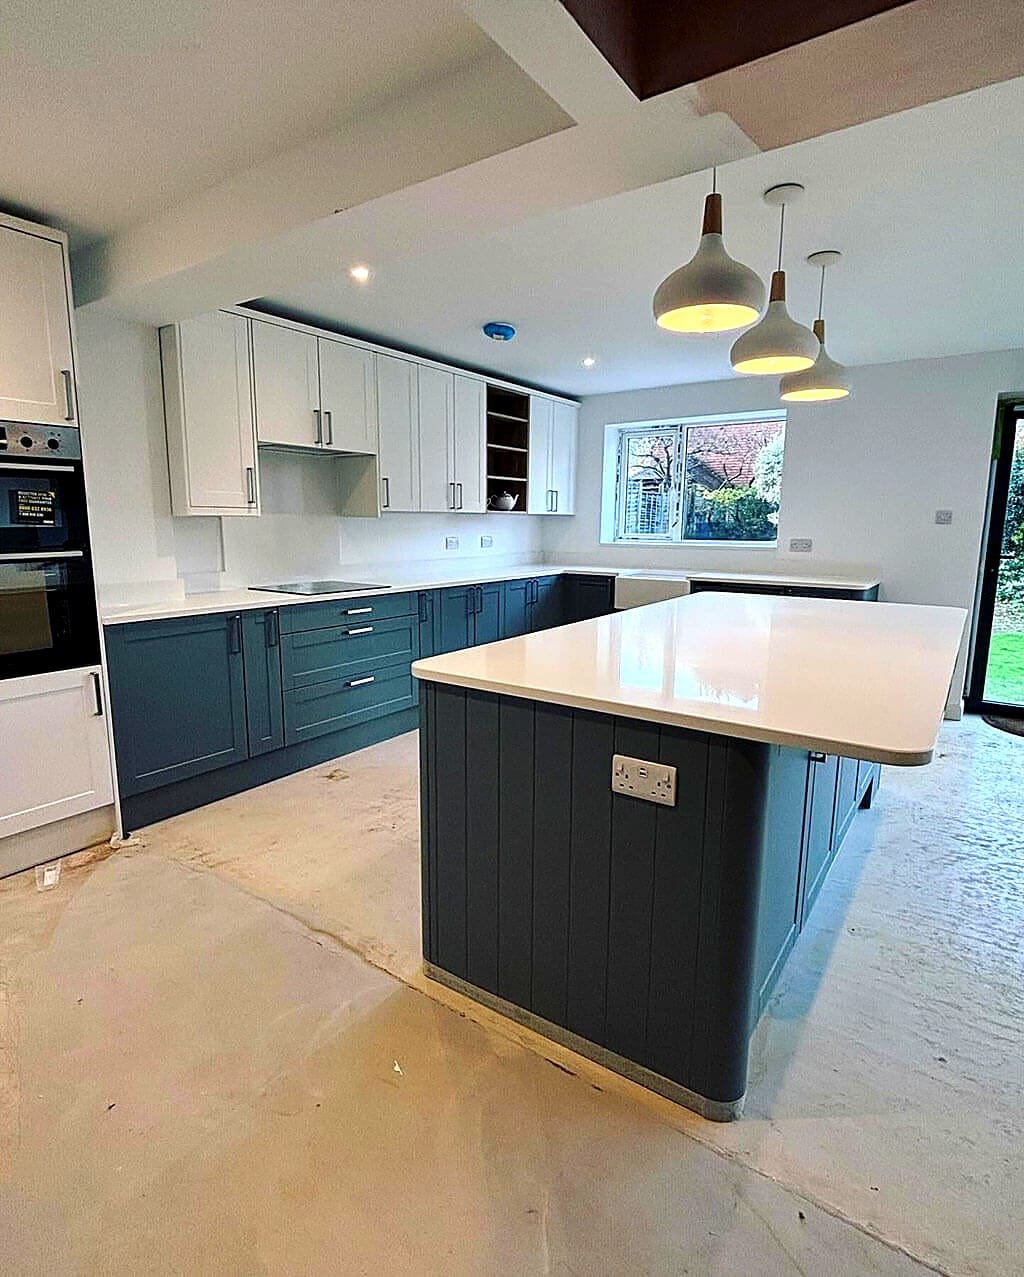
Cranleigh has grown noticeably in the last decade through several large housing schemes, so there is also a stock of genuinely new houses where the work is usually about finishing what the developer left plain rather than structural change.
The newer development off Elmbridge Road and Amlets Lane is a different proposition again. Modern cavity construction, shallow foundations, and in many cases a planning condition removing permitted development rights, which is standard on estates of that age. It means work that would be automatic on an older house needs an application here, and finding that out at the design stage rather than at the point of building is the difference between a smooth job and a stalled one.
Our work in Cranleigh
The work we do most in Cranleigh
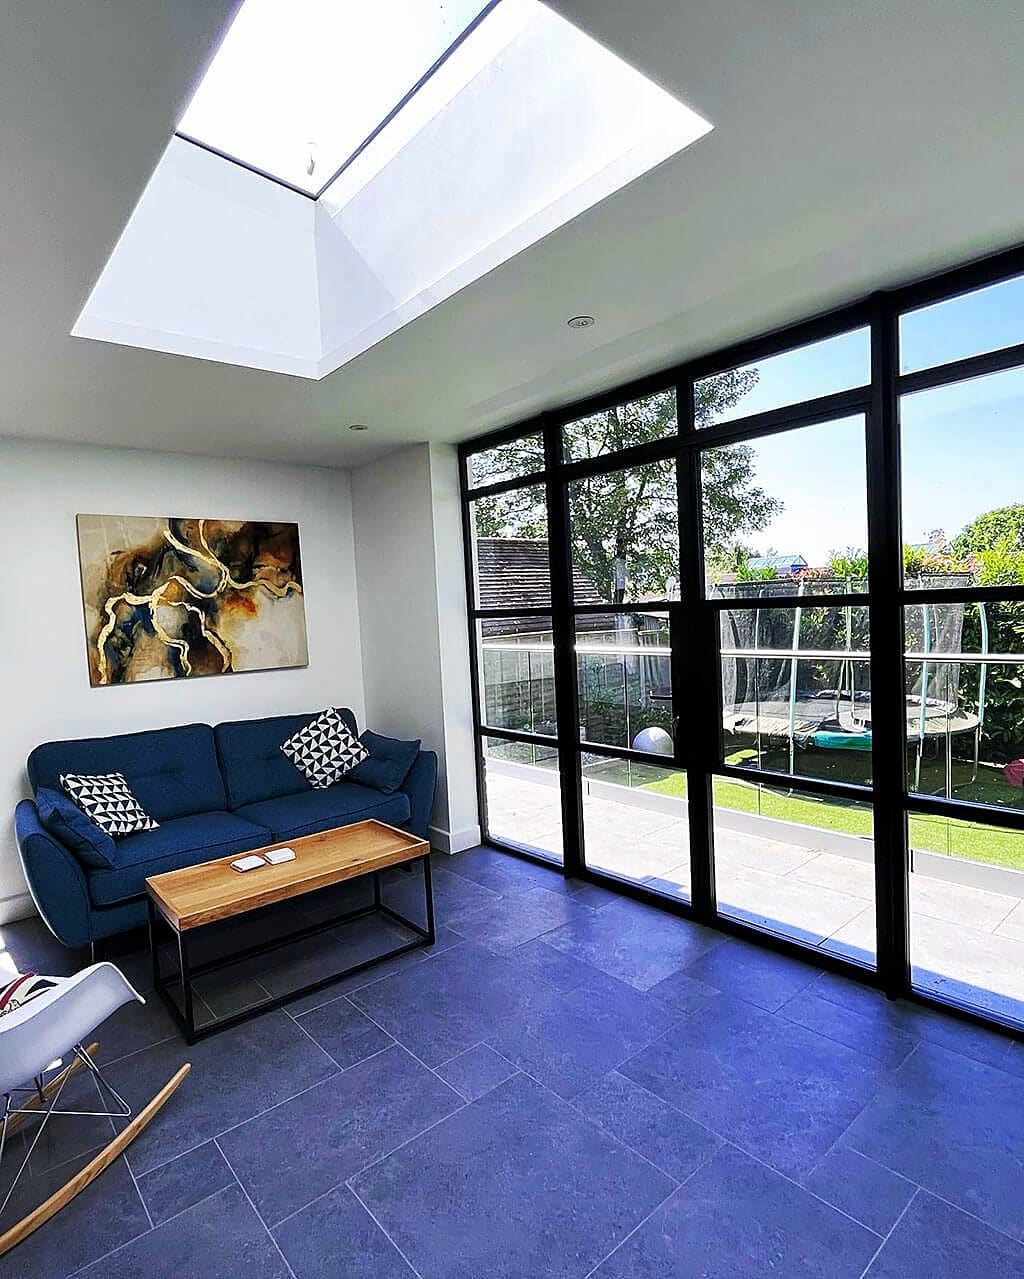
Cranleigh briefs are usually about making a good sized family house work better, and there is more often room to do it properly than there is in town.
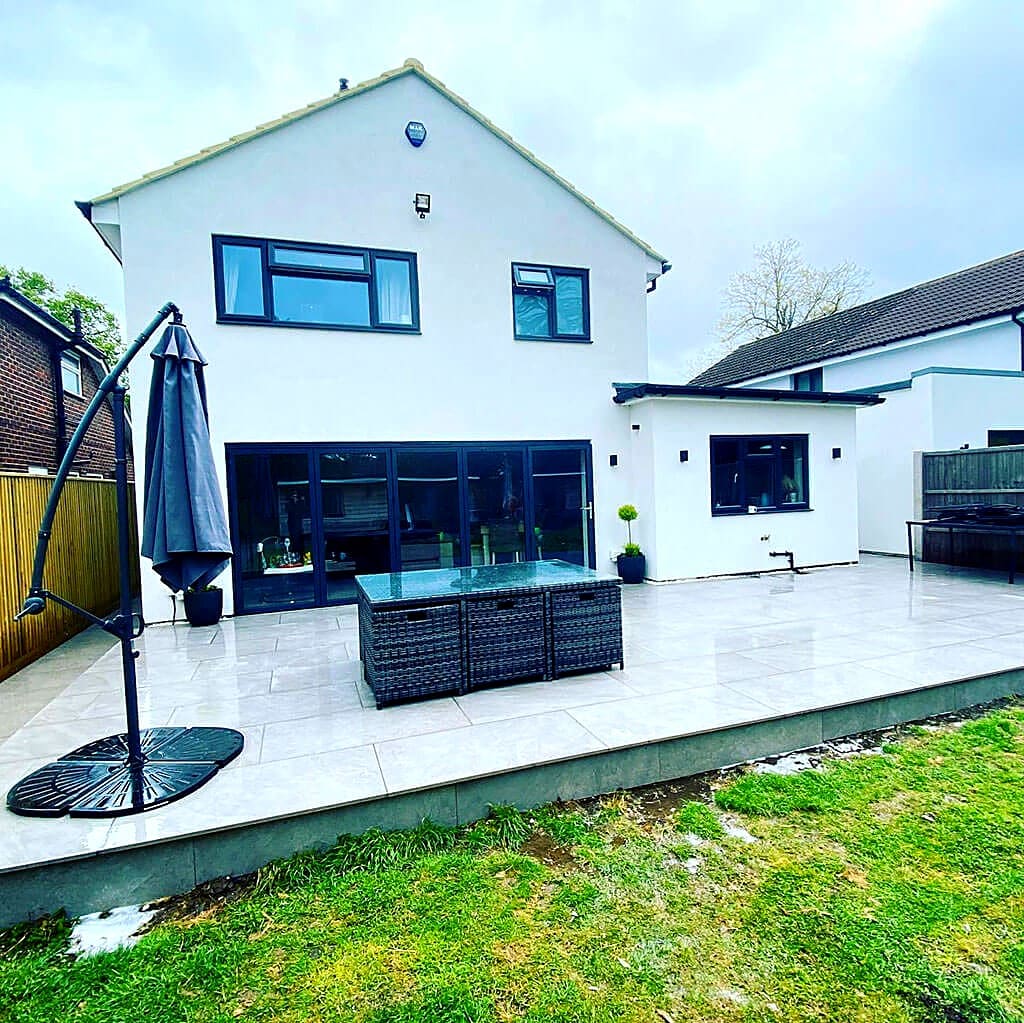
Cranleigh plots are generally big enough that the design is not forced by the boundary, which is a real luxury. It means we can usually put the extension where it makes architectural sense rather than where it just about fits, and it leaves room for a proper site compound so the job runs cleanly.
- Rear and wraparound extensions where the plot allows a proper footprint
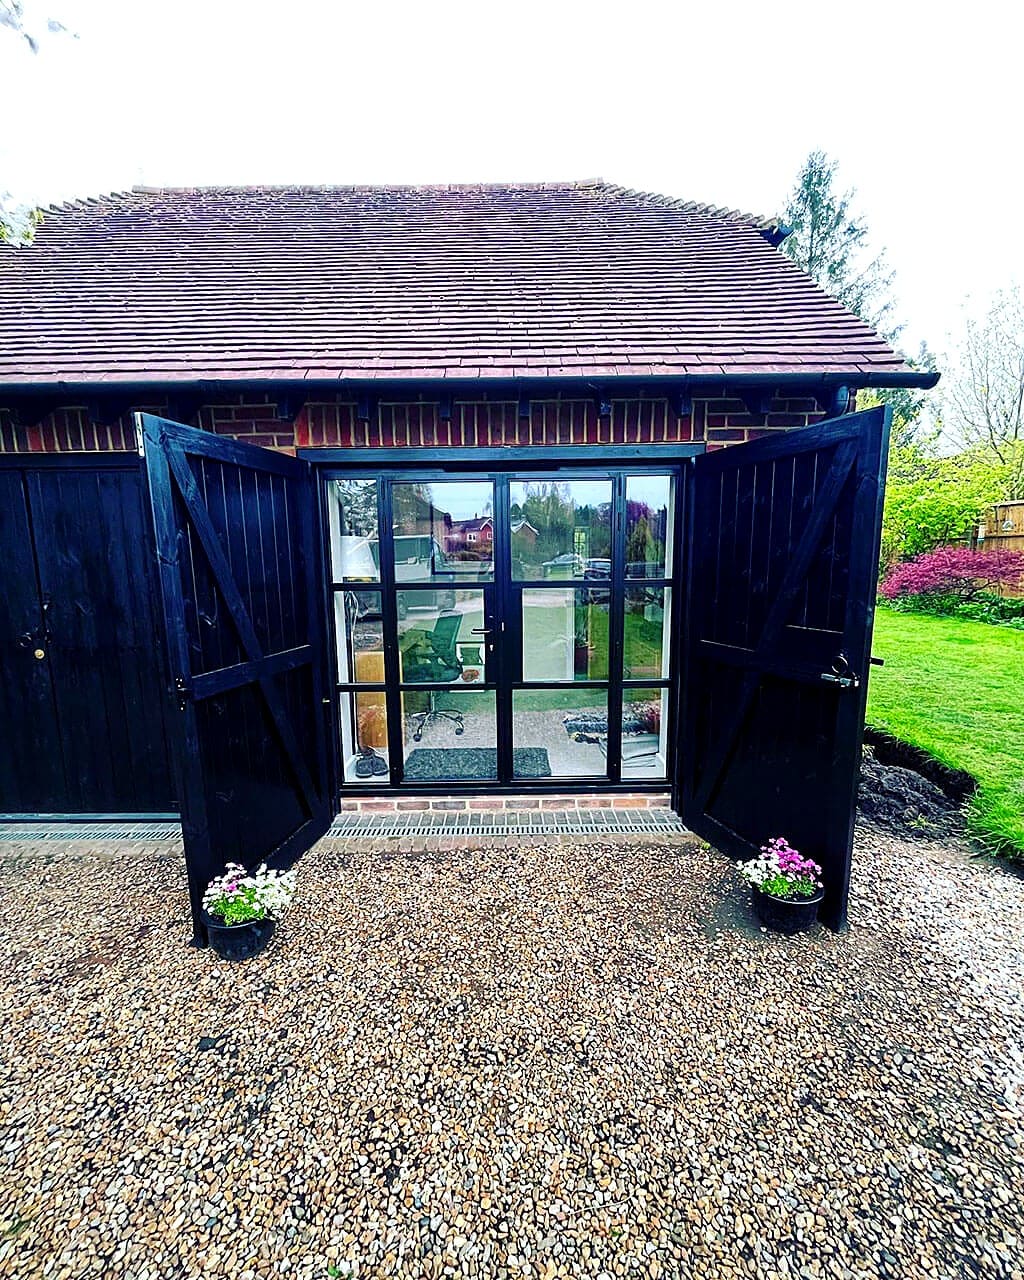
- Garage conversions, which suit the narrow older garages common here
- Garden rooms and outbuildings, subject to the permitted development limits
- Loft conversions on interwar and post-war detached housing
- Full renovations of period cottages near the village centre
- Structural alterations to open up compartmented ground floors
What we can do
Building services in Cranleigh
Everything below is work we carry out in Cranleigh and the surrounding villages, with one team handling the whole job.
Property Extensions
Single and double storey extensions that add real space and real value, designed and built by one team.
Property Extension in CranleighLoft Conversions
Unused attic space turned into bright bedrooms, home offices and en suites that feel part of the house.
Loft Conversion in CranleighNew Build Homes
Individual new houses taken from design and planning through to the final coat, warm and built to last.
New Home Builder in CranleighRenovation & Refurbishment
Home renovation and property refurbishment that brings a tired house up to date without stripping out the character that makes it worth keeping.
Home Renovation in CranleighGarage Conversions
Cold, half used garages reworked into warm rooms you actually live in, insulated and signed off properly.
Garage Conversion in CranleighStructural Alterations
Walls removed, steels installed and layouts opened up, with the calculations and building control sign off in place.
Structural Alterations in CranleighCranleigh is in Waverley Borough Council's area and has a made neighbourhood plan, which sits alongside the borough local plan and is used in decisions.
Inside the settlement boundary much ordinary householder work falls within permitted development, and single storey rear extensions and loft conversions frequently need no application. Outside that boundary the position changes sharply: much of the surrounding parish is Green Belt or countryside, where extensions are limited by policy on proportionate additions rather than by the permitted development allowances.
Parts of the parish to the north and west fall within the Surrey Hills National Landscape, where scale, roof form and materials are given real weight. The village also has a conservation area over its historic core.
If your property is a converted farm building or sits on a lane outside the village, it is worth establishing the planning position before designing anything, because the answer often shapes the brief rather than the other way round.
Worth knowing
Getting a usable room out of a Cranleigh garage
Garage conversion is the job we are asked about most often in Cranleigh, and for good reason. A lot of the housing here has an integral or attached garage built to 1960s and 1970s dimensions, which will not comfortably take a modern family car, so it is already being used for storage.
Converting it is usually the cheapest square metre you will ever add. The roof and three walls exist, the foundations are there, and the work is about insulating properly, dealing with the floor level, replacing the door with a wall and window, and getting the heating and electrics right.
The two things that catch people out are floor build up and damp. A garage floor is normally lower than the house and often has no insulation or damp proof membrane, so the floor has to come up and be rebuilt rather than simply covered. Done properly it is indistinguishable from the rest of the house. Done cheaply it is cold and it shows.
If the garage is detached rather than attached, the picture changes. A detached outbuilding converted into habitable accommodation usually does need planning permission, and if it is going to be used as a separate annexe there are further considerations around whether it counts as an independent dwelling. Worth establishing at the outset, because the answer changes both the cost and what you are allowed to do with the space.
On the ground
Working in Cranleigh
Cranleigh is about half an hour from us, down the A281 through Bramley and Wonersh. It is a straightforward run and we are on that road regularly for jobs in the villages along it.
Access on the estates is generally good, with room on the property for a skip and materials. On the lanes outside the village it is the usual country road picture: narrow, with passing places, so deliveries are planned around what can actually get down them.
Where exactly
Streets and villages we cover
We work throughout GU6 and the surrounding area, including:
- Ewhurst
- Rudgwick
- Alfold
- Dunsfold
- Shamley Green
- Wonersh
- Bramley
Our work
Recent projects
Every photograph on this site is a job we did. None of it is stock photography.
Good to know
Building in Cranleigh: your questions
If the answer you need is not here, call us. We would rather spend ten minutes on the phone than have you guess.
In Cranleigh it very often is. A lot of the housing has a garage built for a 1970s car that is now used for storage, and converting it is usually the cheapest floor area you can add because the roof, walls and foundations already exist.
Usually not, if the garage is attached and you are not enlarging it, though it does need building regulations approval for insulation, ventilation and structure. A detached garage or a property in the conservation area can be different, so we check first.
Waverley Borough Council. Cranleigh also has a made neighbourhood plan which is used in planning decisions, and parts of the parish fall within the Surrey Hills National Landscape.
Yes. Ewhurst, Alfold, Dunsfold, Shamley Green and the lanes between them are all within our normal working area, and we are on the A281 through Bramley and Wonersh most weeks. Access on country lanes is planned around what can physically get down them.
Inside the settlement boundary, ordinary householder permitted development largely applies. Outside it, in Green Belt or open countryside, extensions are judged on whether they are proportionate to the original building rather than against the permitted development limits. The same extension can be straightforward on one side of the line and refused on the other.
Yes, and we are. There is one site manager responsible for your job from start to finish, and the trades that come through are the ones we work with regularly rather than whoever is available. Cranleigh is a small enough place that a badly run site is remembered, which is a reasonable incentive to run them properly.
Get in touch
Planning something in Cranleigh?
Tell us roughly what you have in mind and we will come out and look at it. Free written quotes, no obligation, and honest advice about what is realistic.
Or call 07584 678280
Building work in Cranleigh?
Tell us roughly what you have in mind and we will come and look at it. Free quotes across Guildford and Surrey, with no obligation and no sales visit.