
Areas we cover
Builders in Farnham
Farnham is a Georgian market town with one of the largest conservation areas in Surrey, and building here is as much about consent as it is about construction.
- Postcodes
- GU9 · GU10
- Planning authority
- Waverley Borough Council
- Also covering
- Rowledge, Wrecclesham, Hale
The houses here
What Farnham houses are actually like
Farnham has the finest Georgian townscape in Surrey and it is protected accordingly. Castle Street and West Street are lined with eighteenth century brick frontages, many of them listed, and a great deal of what looks Georgian is in fact an older timber framed building refronted in brick when that became fashionable.
That refronting matters practically. Open up a wall expecting brick and you can find a timber frame behind it, which changes the structural approach and sometimes the consent position. It is one of the reasons we survey properly here before quoting rather than pricing from a plan.
Away from the centre the town spreads into Victorian terraces, substantial Edwardian villas in the Hale and Upper Hale direction, and interwar and post-war housing on the edges. The surrounding villages of Rowledge, Wrecclesham and Tilford add period cottages and larger detached houses on generous plots.
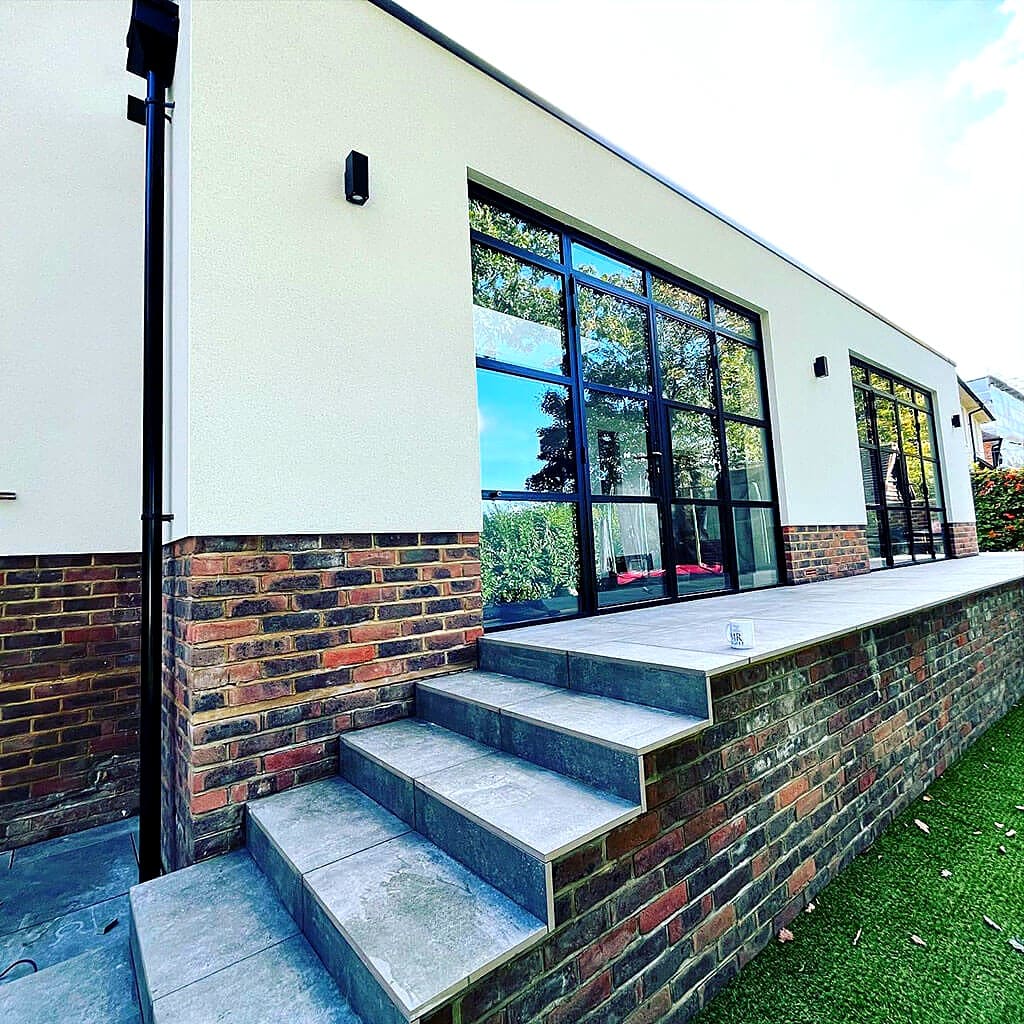
The local brick is worth knowing about. Farnham was a brickmaking town and the older buildings use a distinctive soft red and grey headers laid in patterns. Matching it on an extension takes sourcing rather than a trip to a builders merchant.
Away from the historic centre, the Victorian and Edwardian terraces off West Street and the interwar housing towards Badshot Lea behave more conventionally. Cavity walls, standard foundations, no consent complications beyond the ordinary. The distinction matters, because Farnham gets talked about as though every building in it is Georgian, and pricing a straightforward extension as though it were a listed building serves nobody.
Our work in Farnham
The work we do most in Farnham
Farnham work divides fairly cleanly between careful period repair in and around the centre, and more conventional family extensions on the edges.
The first question on almost every Farnham job is what the building actually is, because appearances mislead here. A Georgian brick frontage can conceal a much older timber frame, and that changes the structural approach, the insulation strategy and sometimes whether listed building consent is needed at all. We open up carefully and establish that before committing to a design.
- Renovation and repair of Georgian and earlier property, working with solid walls rather than against them
- Extensions designed to sit quietly behind a protected frontage
- Structural alterations in timber framed buildings, where the frame has to be understood before anything is cut
- Loft conversions on Victorian and Edwardian houses away from the conservation area
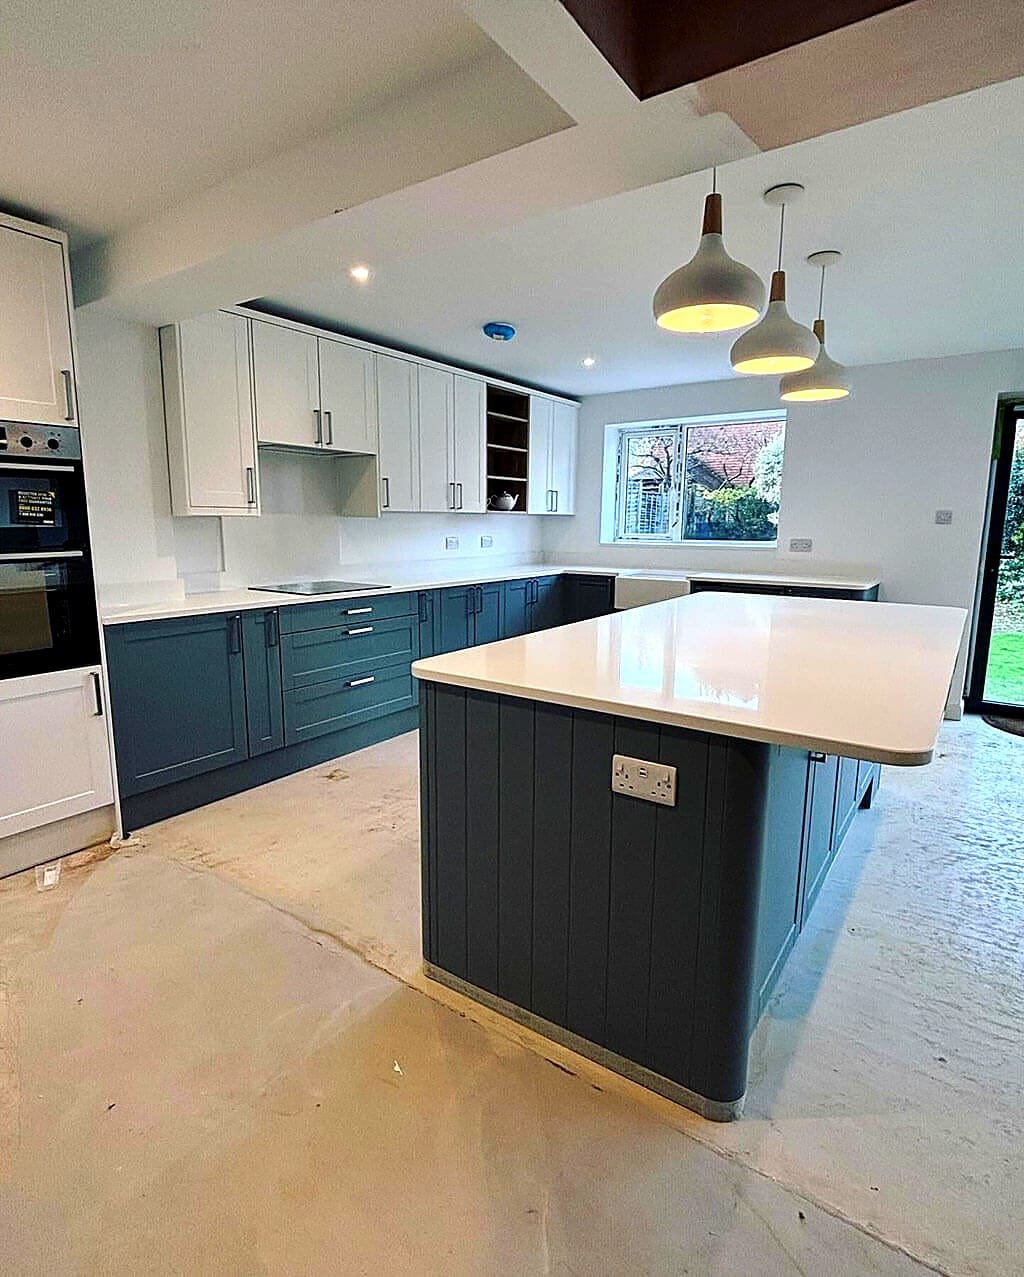
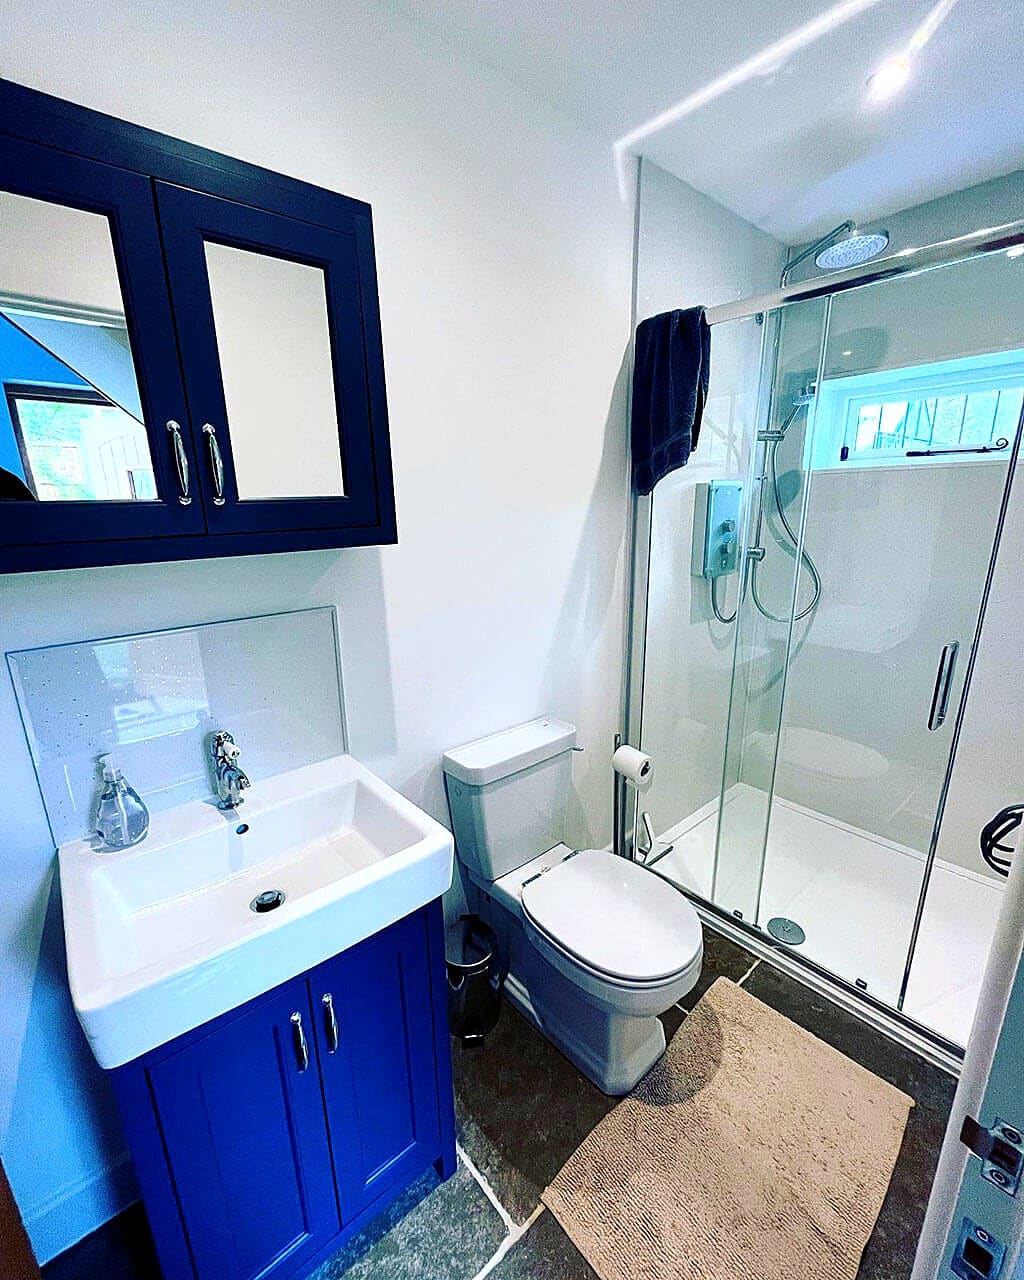
- Kitchens and bathrooms fitted into older buildings without damaging the fabric
- New build and full refurbishment on individual plots in the surrounding villages
What we can do
Building services in Farnham
Everything below is work we carry out in Farnham and the surrounding villages, with one team handling the whole job.
Property Extensions
Single and double storey extensions that add real space and real value, designed and built by one team.
Property Extension in FarnhamLoft Conversions
Unused attic space turned into bright bedrooms, home offices and en suites that feel part of the house.
Loft Conversion in FarnhamNew Build Homes
Individual new houses taken from design and planning through to the final coat, warm and built to last.
New Home Builder in FarnhamRenovation & Refurbishment
Home renovation and property refurbishment that brings a tired house up to date without stripping out the character that makes it worth keeping.
Home Renovation in FarnhamGarage Conversions
Cold, half used garages reworked into warm rooms you actually live in, insulated and signed off properly.
Garage Conversion in FarnhamStructural Alterations
Walls removed, steels installed and layouts opened up, with the calculations and building control sign off in place.
Structural Alterations in FarnhamFarnham is in Waverley Borough Council's area. It also has a made neighbourhood plan, which carries real weight in decisions, so there are effectively two layers of local policy to satisfy rather than one.
The conservation area covering the historic centre is extensive, and within it permitted development rights are cut back sharply. Changes to windows, doors, roof coverings and anything visible from the street are looked at closely, and unauthorised replacement windows are a recurring source of enforcement trouble.
Listed building consent is a live consideration on a large number of properties, and it is separate from planning permission. It applies to internal work as well as external, which surprises people: moving an internal wall or replacing a staircase in a listed building needs consent even though nobody outside will ever see it.
Parts of the surrounding parish also fall within the Surrey Hills National Landscape and there is Green Belt to the north and east, both of which restrict what can be built and how large.
Worth knowing
Matching brick and detail on a Farnham extension
The single thing that makes or breaks an extension in Farnham is whether the materials look like they belong. A well proportioned addition in the wrong brick reads as an addition forever, and in a conservation area it is also the thing most likely to attract an objection.
We source reclaimed or specially matched brick where the existing wall warrants it, and we match the mortar as carefully as the brick. Mortar colour and joint profile do more for how an elevation reads than most people expect, and a modern grey cement joint against soft red brick is immediately obvious.
The same applies to windows. Slim sightlines, correct glazing bar widths and the right opening pattern cost more than a standard unit, and on a protected frontage they are usually the difference between a consent and a refusal.
Damp is the other recurring theme. Solid walled buildings manage moisture by letting it move through and evaporate, and the usual modern responses of injected damp proof courses, cement render and impermeable paint tend to trap it instead. On older Farnham property the durable answer is nearly always breathable: lime plaster and render, mineral paints, and fixing the drainage and ground levels outside before treating anything inside.
On the ground
Working in Farnham
Farnham is about twenty five minutes from us along the A31. The town centre is the practical challenge: the streets around Castle Street and Downing Street are narrow, busy and often loading restricted, so deliveries there are timed rather than turned up with.
On the outskirts and in the villages access is usually straightforward and there is normally room for a skip and a compound on the property itself. We confirm which situation applies at survey so the programme is realistic.
Where exactly
Streets and villages we cover
We work throughout GU9 and GU10 and the surrounding area, including:
- Rowledge
- Wrecclesham
- Hale
- Badshot Lea
- Runfold
- Tilford
- Frensham
Our work
Recent projects
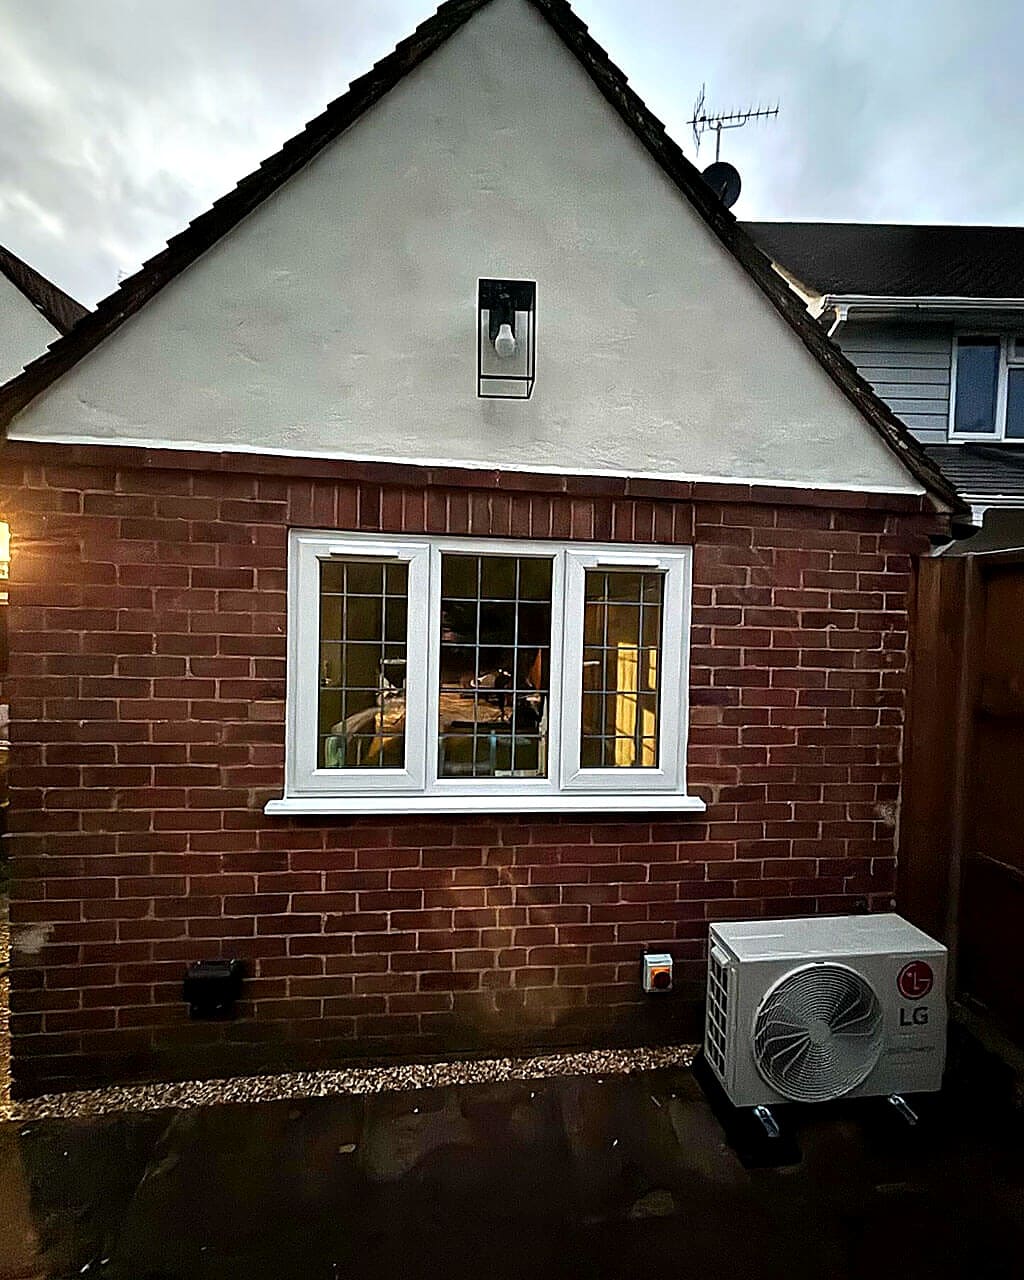
Every photograph on this site is a job we did. None of it is stock photography.
Good to know
Building in Farnham: your questions
If the answer you need is not here, call us. We would rather spend ten minutes on the phone than have you guess.
Waverley Borough Council. Farnham also has a made neighbourhood plan, which carries weight in planning decisions, so there are two layers of local policy to work with rather than one.
Yes, if the building is listed. Listed building consent covers the interior as well as the exterior, so moving a wall, altering a staircase or removing a fireplace all need consent even though none of it is visible from outside. It is separate from planning permission and you can need both.
Usually, yes, though it takes sourcing rather than a standard order. We match the mortar as carefully as the brick, because joint colour and profile affect how the wall reads at least as much as the brick itself does.
Yes. It means a slower, more considered approach: understanding the fabric first, using materials that suit a solid walled or timber framed building, and getting listed building consent for work that would not need planning permission on an ordinary house. We would rather tell you at survey that something needs consent than find out afterwards.
It depends on whether the property is listed and whether it sits in the conservation area. In both cases window replacement is looked at closely and unauthorised changes are a common source of enforcement action locally. Sympathetic replacements are frequently approved. Standard off the shelf units usually are not.
Waverley aims to determine householder applications in eight weeks, and listed building consent usually runs alongside a planning application on a similar timetable. In practice the useful work happens before submission: getting the drawings and the heritage statement right first time avoids the rounds of revision that turn eight weeks into six months.
Get in touch
Planning something in Farnham?
Tell us roughly what you have in mind and we will come out and look at it. Free written quotes, no obligation, and honest advice about what is realistic.
Or call 07584 678280
Building work in Farnham?
Tell us roughly what you have in mind and we will come and look at it. Free quotes across Guildford and Surrey, with no obligation and no sales visit.