
Areas we cover
Builders in West Horsley
West Horsley sits on the edge of the North Downs between Guildford and Leatherhead, with a protected historic core and Green Belt on almost every side.
- Postcodes
- KT24
- Planning authority
- Guildford Borough Council
- Also covering
- East Horsley, Effingham, Ripley
The houses here
What West Horsley houses are actually like
West Horsley is the older and quieter of the two Horsleys. Its historic core around the church and West Horsley Place holds genuinely old buildings, several listed, while East Horsley next door is dominated by the distinctive Victorian estate architecture built for Lord Lovelace.
West Horsley Place itself is a Grade I listed manor house with medieval origins, and its presence sets the tone for what the planning system expects nearby.
The bulk of the residential stock is substantial detached housing on large plots, much of it interwar and post-war, set along wooded lanes. Big gardens, mature trees and generous frontages, which gives real scope for extending but also brings tree constraints into most schemes.
There are also period cottages along the older lanes and a number of converted farm buildings, both of which are handled differently from a straightforward detached house.
The Victorian and Edwardian cottages along the older lanes are a different case from the large detached houses on The Drift and Silkmore Lane. Smaller original footprints mean the proportionate addition test leaves less absolute floor area to work with, even though the percentage is the same. On those properties the design has to earn every square metre, and a well judged single storey addition usually beats a bigger scheme that gets refused.
Our work in West Horsley
The work we do most in West Horsley
Plots here are large, so the constraint on an extension is rarely space. It is usually policy, trees, or both.
Because plots here are large and the policy position is tight, the design conversation usually starts with what is permitted rather than what is possible. Establishing the original building's footprint, what has already been added and where the protected trees sit gives you the real envelope, and it is far better to design inside that from the beginning than to redraw a scheme after a refusal.
- Substantial rear and side extensions on large detached plots
- Full renovations and reconfigurations of interwar and post-war housing
- Careful repair of period cottages and listed property
- New build houses on individual plots where the policy position supports it
- Garden rooms, annexes and outbuildings, subject to the Green Belt position
- Structural alterations to open up dated internal layouts
What we can do
Building services in West Horsley
Everything below is work we carry out in West Horsley and the surrounding villages, with one team handling the whole job.
Property Extensions
Single and double storey extensions that add real space and real value, designed and built by one team.
Property Extension in West HorsleyLoft Conversions
Unused attic space turned into bright bedrooms, home offices and en suites that feel part of the house.
Loft Conversion in West HorsleyNew Build Homes
Individual new houses taken from design and planning through to the final coat, warm and built to last.
New Home Builder in West HorsleyRenovation & Refurbishment
Home renovation and property refurbishment that brings a tired house up to date without stripping out the character that makes it worth keeping.
Home Renovation in West HorsleyGarage Conversions
Cold, half used garages reworked into warm rooms you actually live in, insulated and signed off properly.
Garage Conversion in West HorsleyStructural Alterations
Walls removed, steels installed and layouts opened up, with the calculations and building control sign off in place.
Structural Alterations in West HorsleyWest Horsley is in Guildford Borough Council's area, which is the same authority as Guildford, Merrow, Burpham, Albury and Shalford. The parish also has a made neighbourhood plan used in decisions.
Green Belt is the defining constraint. Most of the parish outside the settlement boundary is Green Belt, where the test for an extension is whether it is a proportionate addition over and above the size of the original building. That phrase does a lot of work, and it is judged against the house as first built, not as it stands today after previous additions.
That last point catches people out regularly. If a property has already been extended twice, the headroom for a third addition may be small or gone, regardless of how much garden there is. It is worth establishing before a design is drawn.
There is a conservation area over the historic core, listed buildings across the parish, and a large number of protected trees. A tree preservation order affects where foundations can go and sometimes what can be built at all, so we check the tree position alongside the planning one.
Worth knowing
Building near protected trees
Mature trees are one of the pleasures of West Horsley and one of its real building constraints. Many are covered by preservation orders, and even where they are not, their root protection areas govern where you can dig.
The practical effect is on foundations. Building close to a large tree on shrinkable clay usually means deeper foundations or a piled and beam solution rather than a standard trench fill, and that is a cost that has to be in the quote rather than discovered when the trench is open.
It also affects access and storage. Root protection areas are not just about digging, so the compound, the skip and the material stack all have to sit somewhere that does not compact the ground under a protected canopy. Planning that at the start avoids an awkward conversation with a tree officer halfway through.
Where an extension has to stay modest for policy reasons, the gains often come from reconfiguring what is already there rather than adding to it. Opening up a compartmented ground floor, moving a staircase, or converting an integral garage can transform how a house works without adding a square metre to the footprint, and none of it engages the proportionate addition test.
On the ground
Working in West Horsley
West Horsley is about twenty minutes from us along the A246. It is an easy run and we work along that corridor regularly, including in East Horsley next door.
Access is usually good, with space on the plot for a skip and a compound. The lanes are narrow in places and often tree lined, so vehicle size is planned rather than assumed, and we keep sites tidy because on a quiet lane the neighbours notice.
Where exactly
Streets and villages we cover
We work throughout KT24 and the surrounding area, including:
- East Horsley
- Effingham
- Ripley
- Send
- Ockham
- West Clandon
Our work
Recent projects
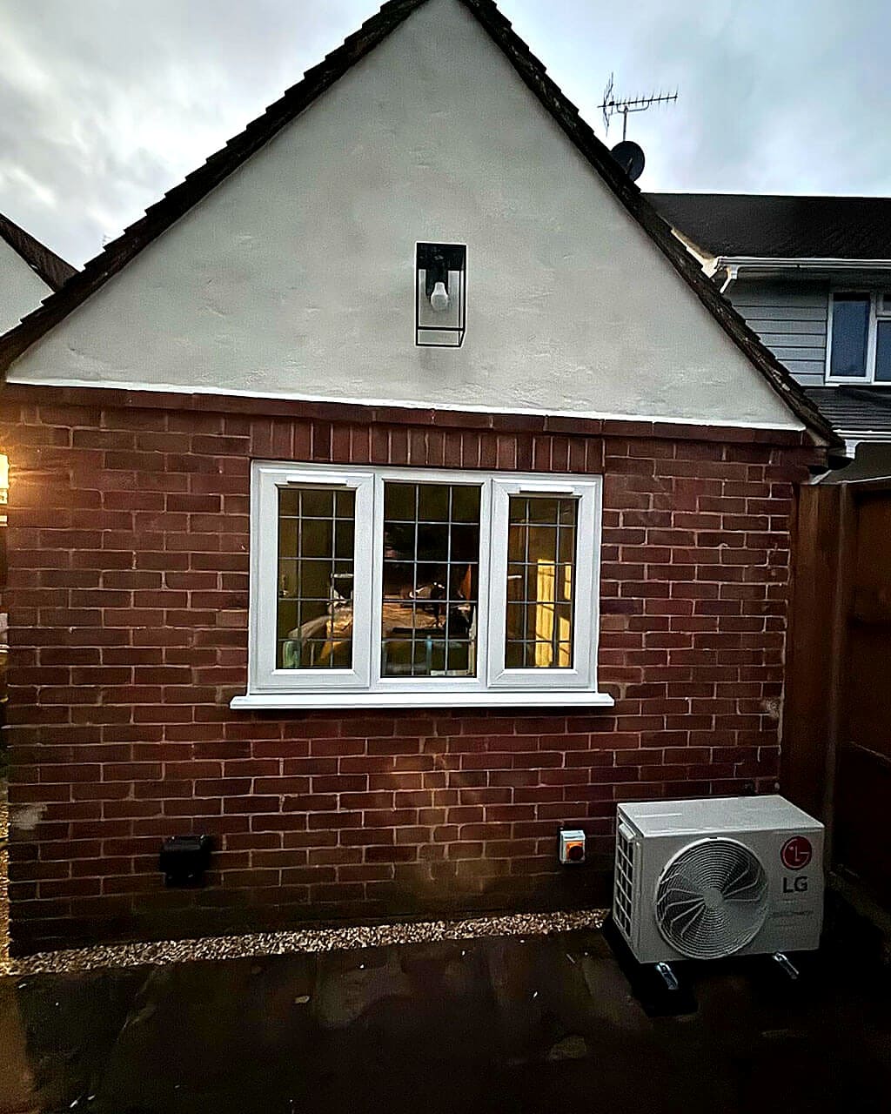
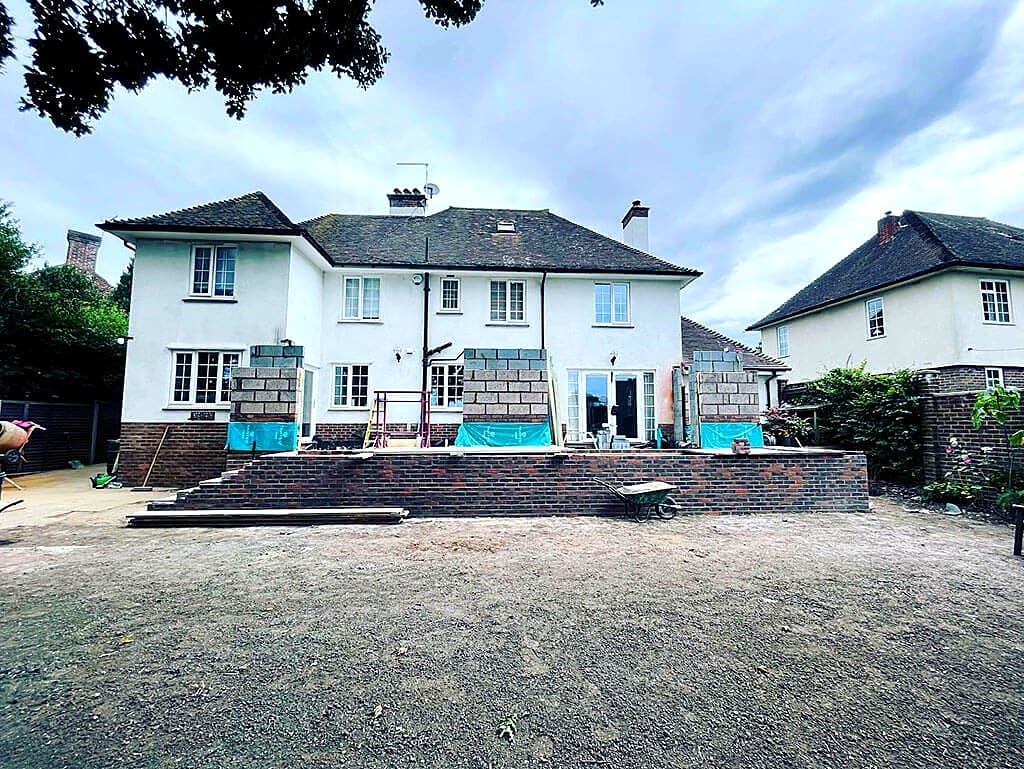
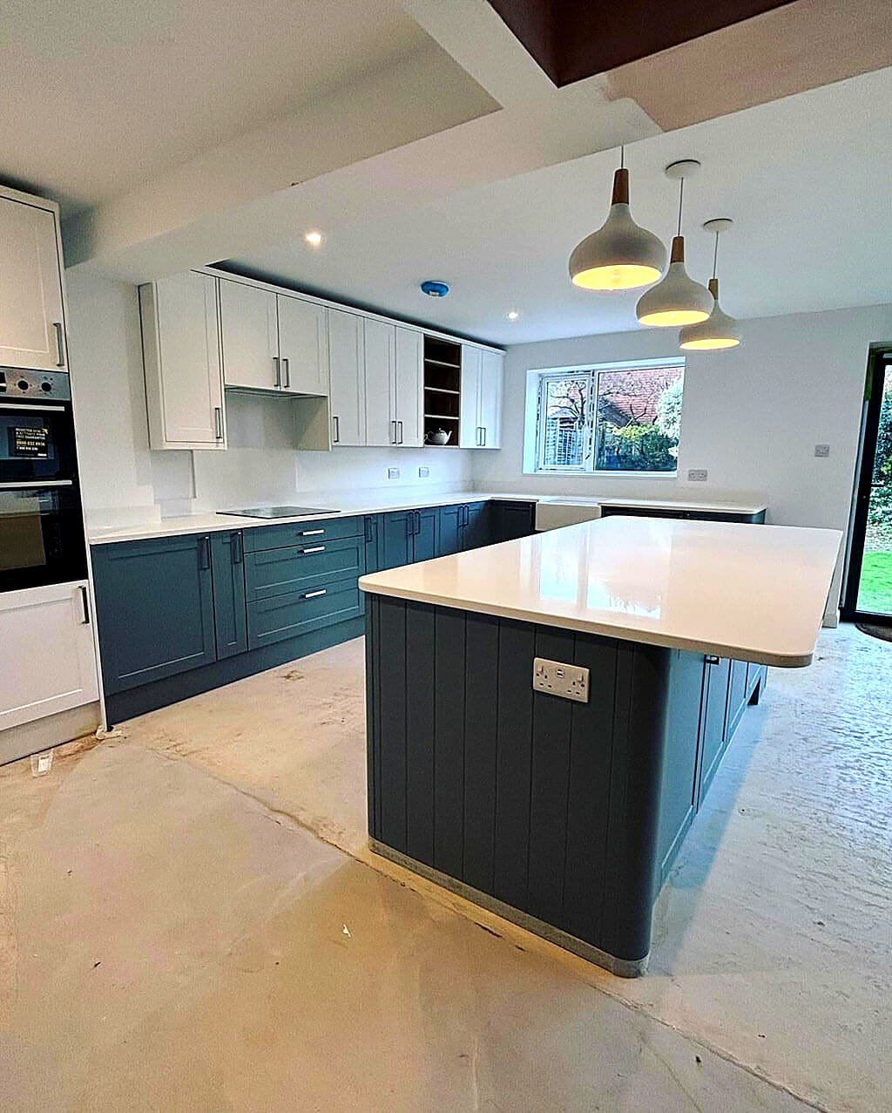
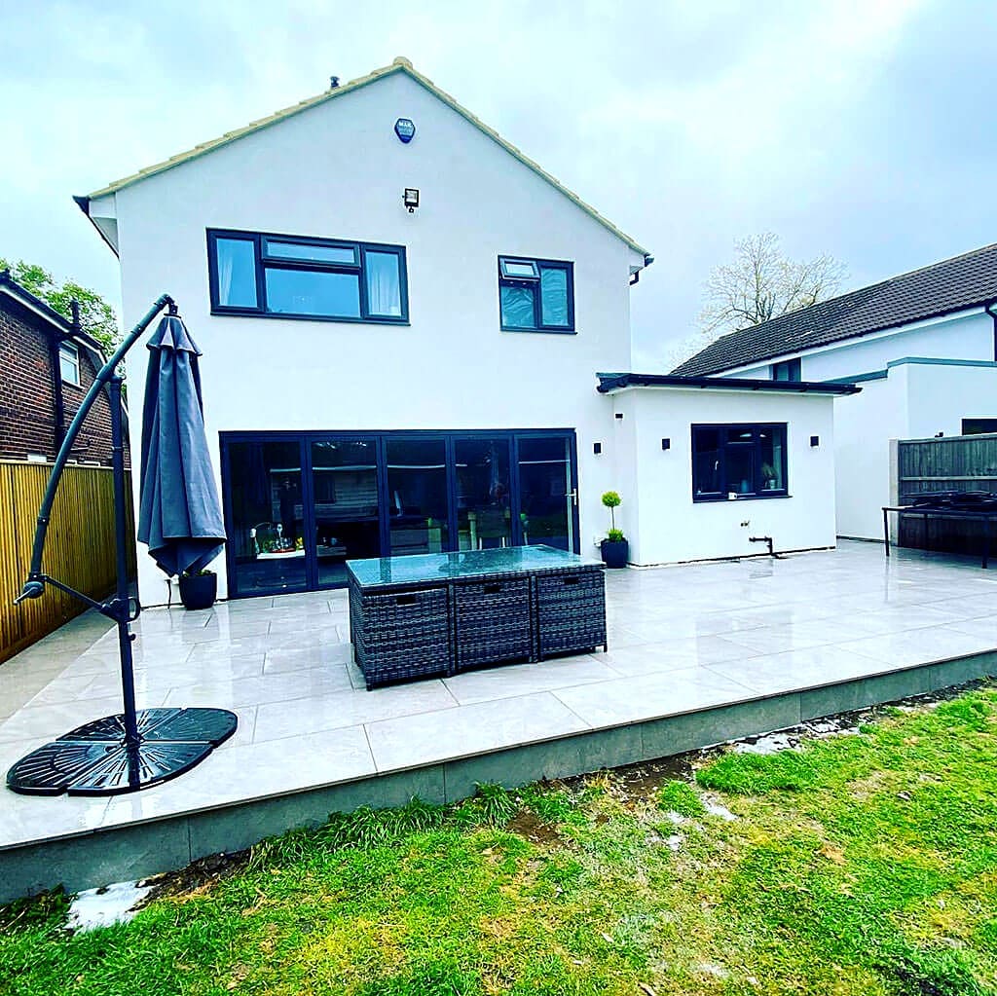
Every photograph on this site is a job we did. None of it is stock photography.
Good to know
Building in West Horsley: your questions
If the answer you need is not here, call us. We would rather spend ten minutes on the phone than have you guess.
It means the size test is different. An extension in the Green Belt is judged on whether it is proportionate over and above the original building, measured as the house was first built rather than as it stands now. If it has already been extended twice, the remaining headroom may be small.
Guildford Borough Council, the same authority as Guildford, Merrow, Burpham, Albury and Shalford. The parish also has a made neighbourhood plan used in decisions.
Often, yes. A tree preservation order and the root protection area around a large tree govern where you can dig, which usually means deeper or piled foundations near the canopy. We check the tree position at the same time as the planning one so it is priced in from the start.
Guildford Borough Council's planning history for the address is the usual starting point, and it is publicly searchable. Historic mapping helps too. We look this up as part of assessing what headroom is left under the Green Belt policy, because the test is measured against the original building rather than the house as it stands.
Sometimes, though in the Green Belt it needs care. An annexe that is genuinely ancillary to the main house is treated differently from one that would function as a separate dwelling, and the distinction turns on things like whether it has independent access and its own facilities. It is worth getting the planning position clear before designing it.
Quite possibly. There are Tree Preservation Orders across the village, and any tree in a conservation area is protected regardless of whether an order exists. Work to a protected tree needs consent from Guildford Borough Council, and foundations near one need designing around the root protection area. We check this before the drawings are done, not after.
Get in touch
Planning something in West Horsley?
Tell us roughly what you have in mind and we will come out and look at it. Free written quotes, no obligation, and honest advice about what is realistic.
Or call 07584 678280
Nearby areas
Building work in West Horsley?
Tell us roughly what you have in mind and we will come and look at it. Free quotes across Guildford and Surrey, with no obligation and no sales visit.