
What we do
Home renovation and refurbishment in Guildford and Surrey
A good renovation makes a house feel like it was always meant to be this way. The trick is knowing what to keep, and that is a judgement, not a formula.
Renovation & Refurbishment
Bringing a tired house back to life
Renovation covers everything from a single room to stripping a house back and starting again inside. What the jobs have in common is that you are working with what is already there, which means finding out what that actually is before promising anything.
The houses around Guildford, Godalming, Bramley and Albury span several centuries of building practice, and they behave very differently. A solid walled Victorian or older house has to be allowed to breathe. A 1930s semi has different insulation and layout problems. A 1970s estate house has different ones again. Treating them all the same is how renovations go wrong.
We survey properly before quoting, and we are honest about what we cannot see. Where there is genuine uncertainty behind a wall or under a floor, we say so and agree how it will be handled rather than burying it and producing a bill later.
Your options
What we take on
Some clients want one room done properly. Others hand us an empty house. Both are fine, and the process is the same.
Whole house renovation
Stripping back to the structure, then rewiring, replumbing, insulating, replastering and refitting throughout. The most disruptive option and the one that gives the best result.
Kitchens
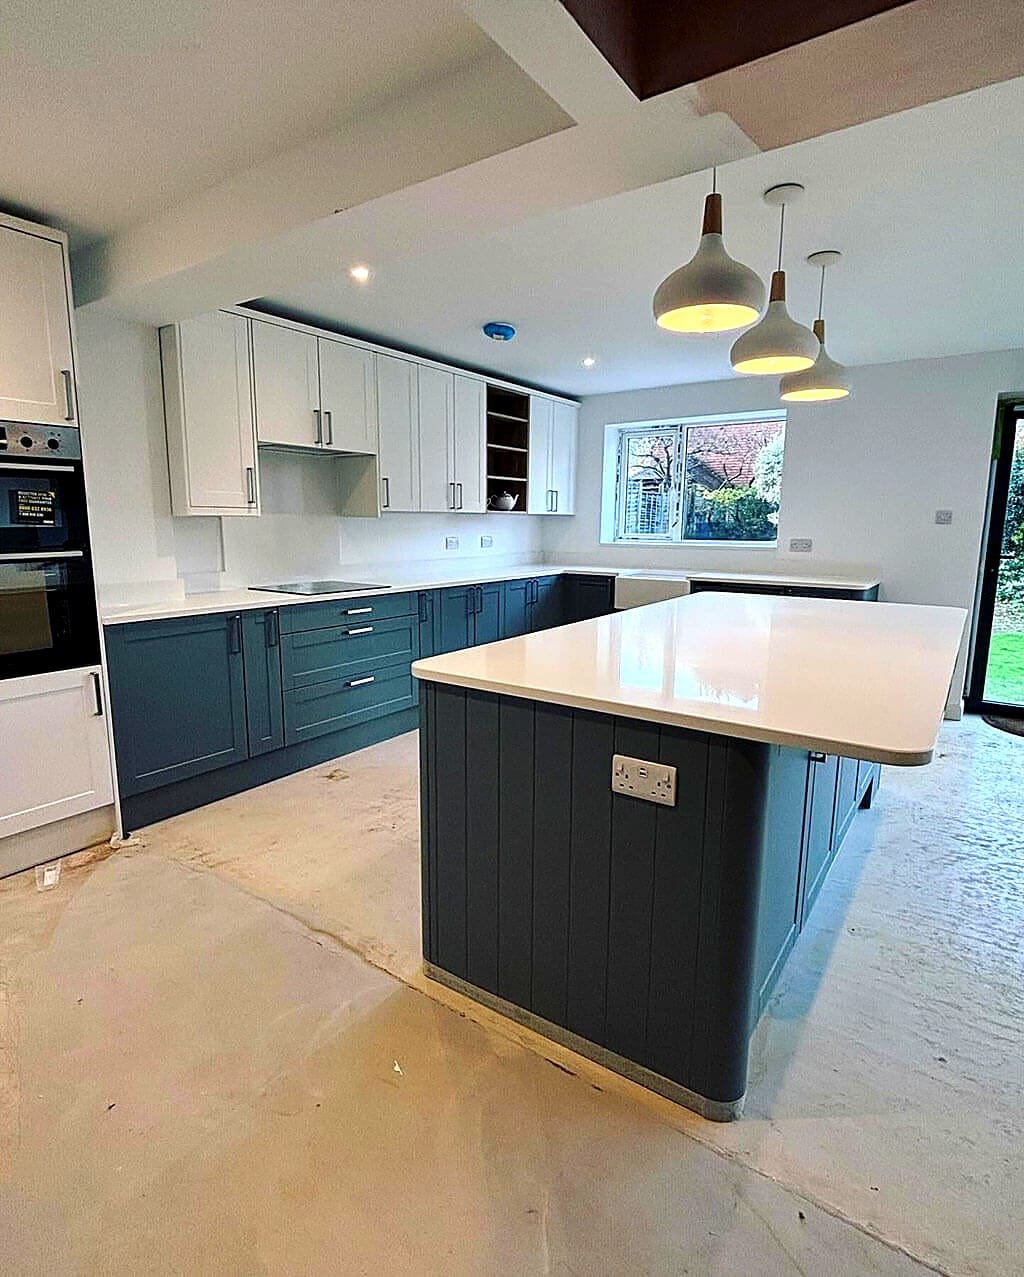
From replacing units in the same layout to knocking through and starting again. Usually the room that changes how a house feels the most.
Bathrooms and en suites
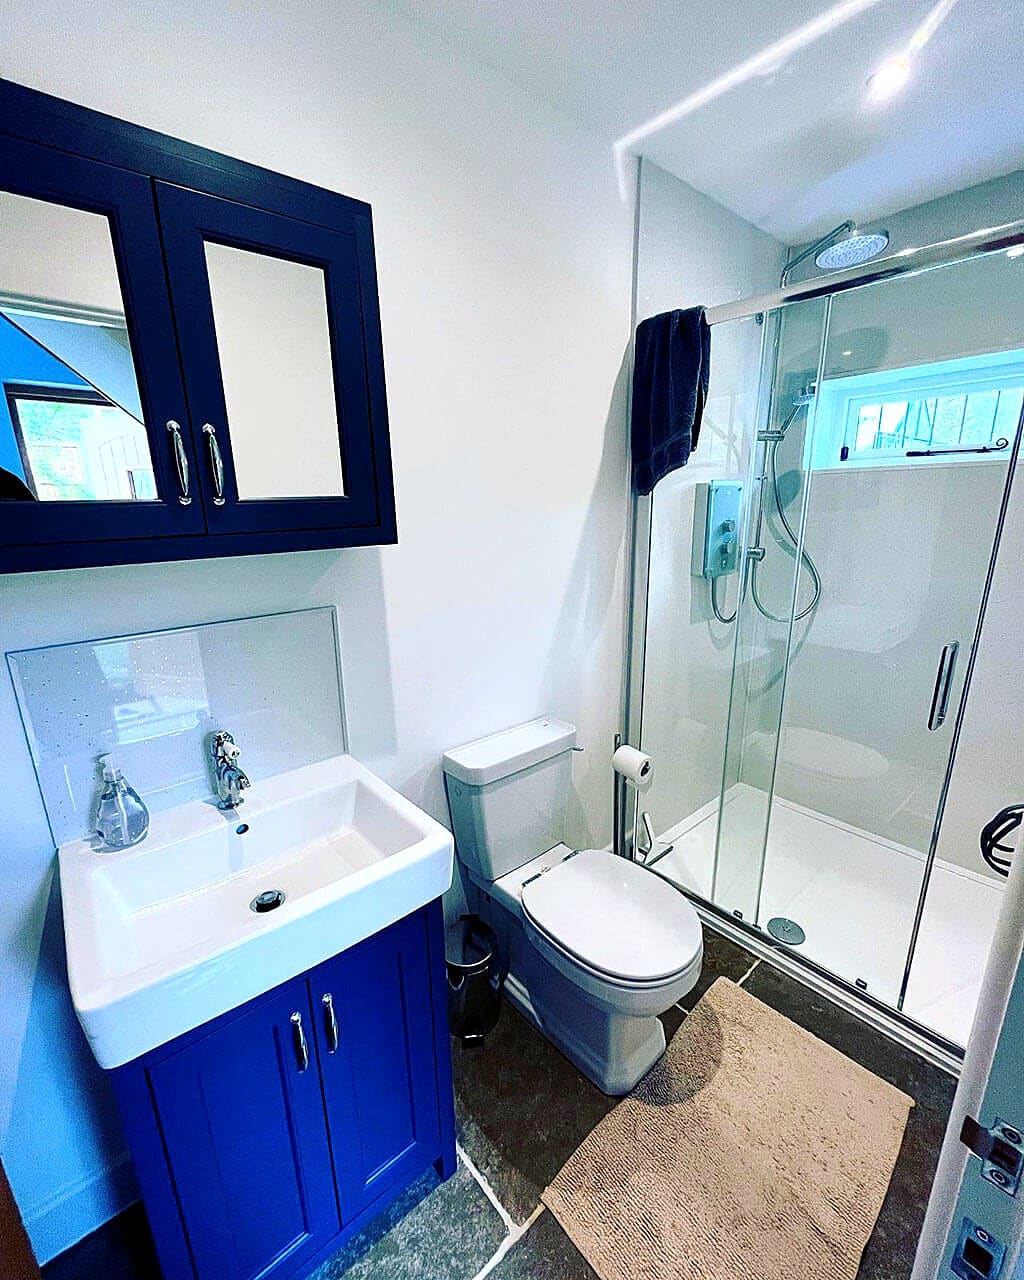
Full refits including moving services, tanking, tiling and ventilation. Getting the waterproofing right matters far more than the tile choice.
Period property work
Repairs and alterations to older buildings using materials that suit them, including lime mortars and breathable finishes where the building needs them.
Reconfiguring a layout
Moving walls and doors to make a house work for how people live now, rather than how they lived when it was built.
Refurbishment before letting or selling
Targeted work that lifts a property without spending money where it will not come back. We will tell you where that line is.
On site
The order things happen in
Renovation goes wrong when the sequence is wrong. Decorating before the wiring is done, or fitting a kitchen before the plaster has dried, wastes money and creates arguments.
The general order is: strip out, then structural work, then the things that go inside walls and floors, then close everything up, then finishes. It feels slow at the start because most of what is happening disappears behind the plaster.
- Survey and strip out, so everyone can see what is actually there before decisions are locked in
- Structural work, damp and timber issues dealt with first, while access is easy
- First fix electrics, plumbing and heating, plus insulation where walls and floors are open
- Plastering, then a proper drying period before anything is fitted on top of it
- Second fix, kitchen and bathroom fitting, joinery and decoration
- Flooring, snagging and a final walk round together
The paperwork
Regulations, and the paperwork that matters later
We handle this side of it for you. It is included, not an extra.
Most internal renovation does not need planning permission, because you are not changing the outside of the building. The exceptions matter though. If the property is listed, listed building consent is needed for internal alterations too, and carrying out that work without consent is a criminal offence rather than just a planning breach. In a conservation area, external changes such as windows, cladding or roof alterations are far more likely to need consent than they would elsewhere.
Building regulations apply to a lot of renovation work even when planning does not. Structural alterations, new drainage, changes to the heating system, replacement windows and virtually all electrical work are covered. Electrical work in a domestic property has to be done and certified appropriately, and you will want that certificate.
Keep every certificate. When you sell, the buyer's solicitor asks for building control completion certificates, electrical certificates and gas safety records. Work carried out without them can hold up a sale or knock money off the price, and it is a common reason renovations done cheaply cost more in the end.
Detail
Working on older houses
Older solid walled buildings without a damp proof course were designed to manage moisture by letting it evaporate through the wall. Modern materials are designed to keep moisture out. Putting the second onto the first traps water in the structure, and the damage shows up as damp inside, decayed plaster, and eventually rot in embedded timbers.
That is why we use lime mortars and breathable finishes where a building needs them, rather than defaulting to cement and plastic paint because they are quicker. It is a slower and slightly more expensive way to work, and on the right building it is the only way that lasts.
- Lime mortar and breathable plasters and paints on solid walled buildings
- Checking the obvious causes of damp first, such as ground levels, gutters and bridged walls, before anything more drastic
- Insulating older houses in the right order, draughts and roof before walls
- Repairing original joinery and features where they can be saved rather than replacing them by default
How it works
Simple, start to finish
Most of the stress in building work comes from not knowing what happens next. Pick a stage below and see exactly what happens, what we need from you, and how long it takes.
Hover or tap a stage
First visit
We walk round the property with you, take a proper look at what you have got, and talk through what you want to do. If something will not work, or there is a cheaper way to get most of what you are after, this is when we say so. We measure up and take photographs so we can price the job accurately.
- What we need from you
- Nothing to prepare. Show us round and tell us what you have in mind, even if it is only a rough idea.
- How long it takes
- About an hour, usually within a week of you calling.
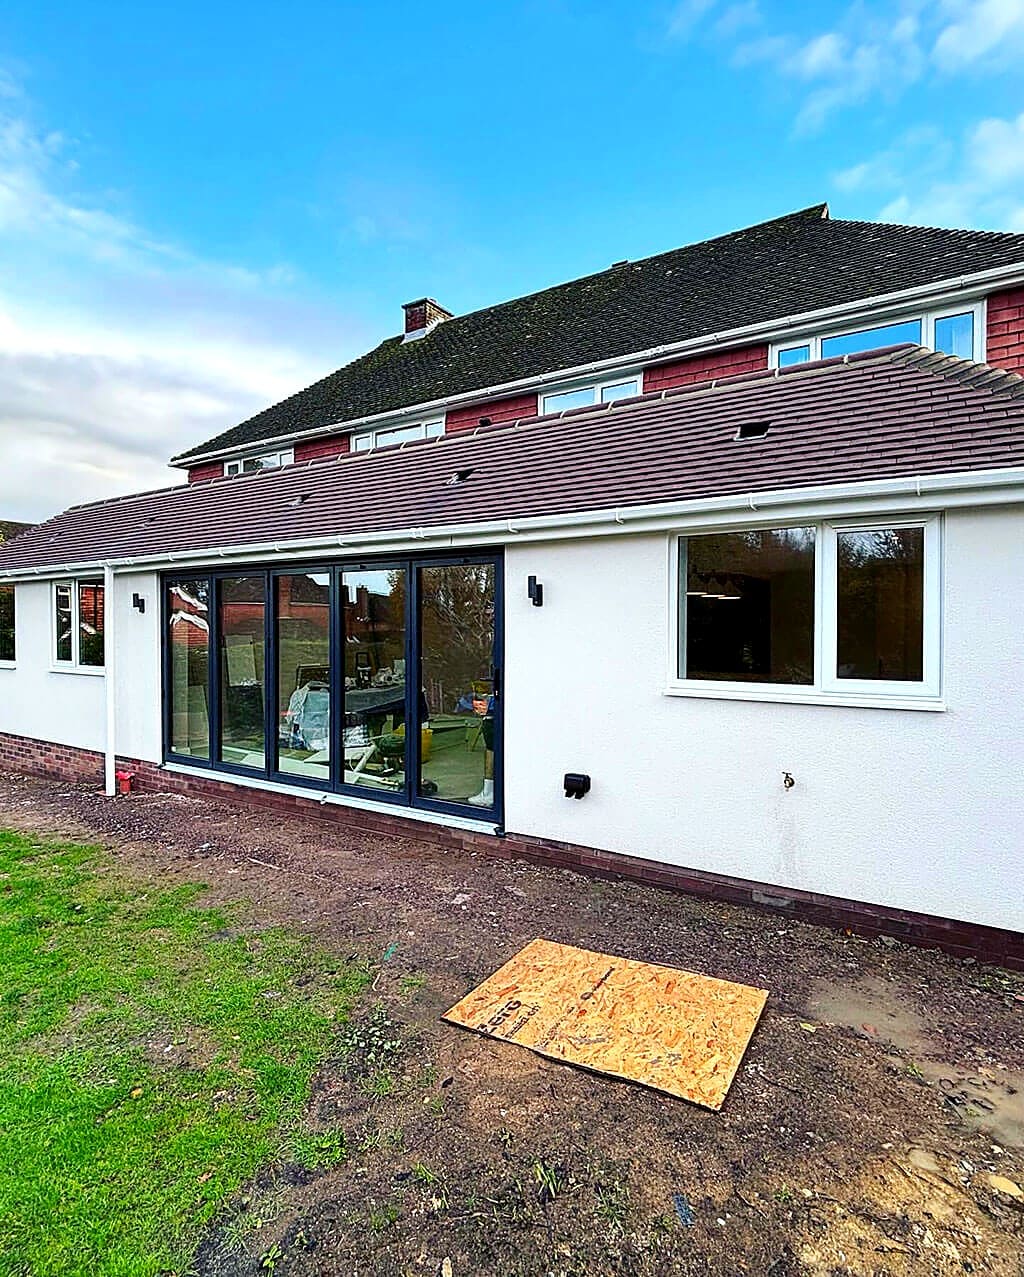
Drawings and approvals
We check the constraints on your specific address, conservation area, listing, green belt, protected trees, and tell you whether the job is permitted development, prior approval or a full application. We work alongside your architect and structural engineer, or introduce you to people we have used for years. We handle the building control side.
- What we need from you
- Decide how far you want to take the scheme, then sign off the drawings once you are happy.
- How long it takes
- Permitted development can be a few weeks. A full application usually takes around eight weeks from validation, longer in a conservation area.
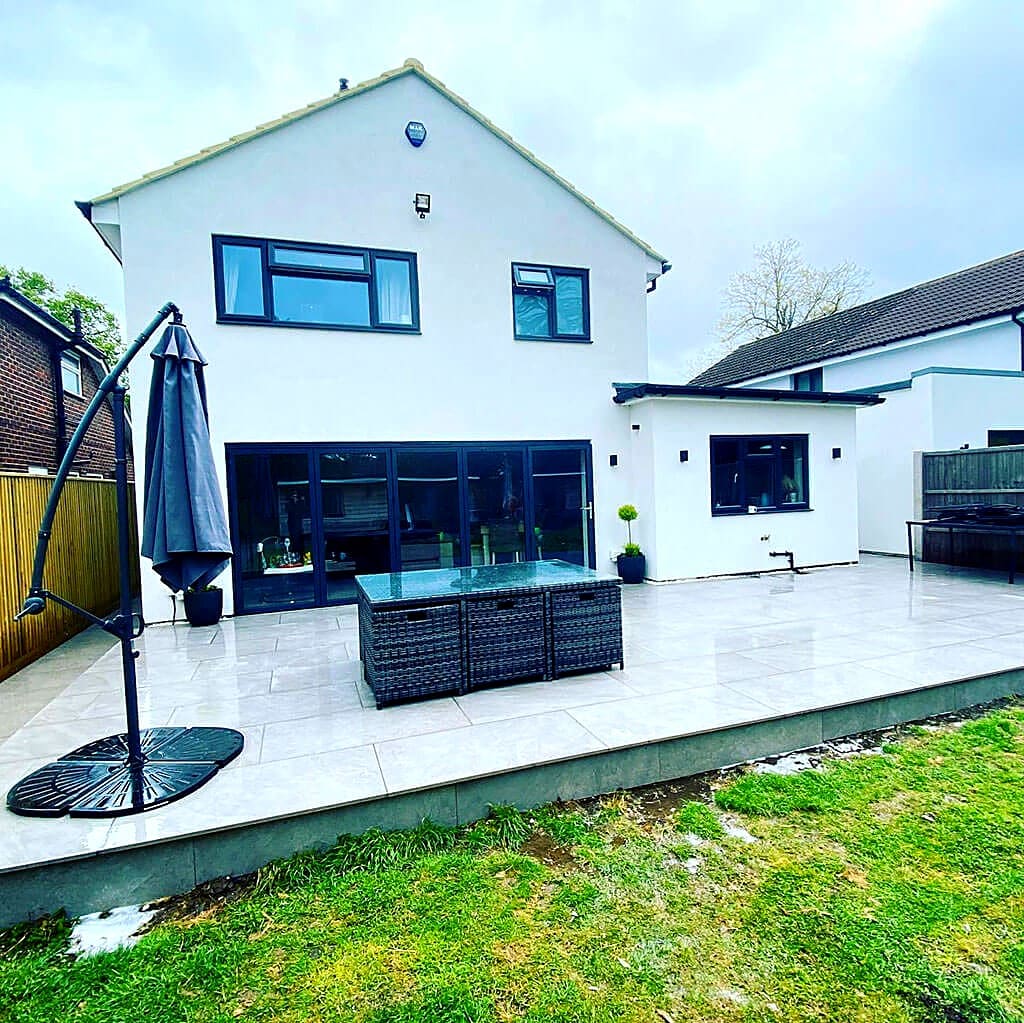
A written quote
You get a written, itemised quote setting out what each part of the job costs, so you can see where the money goes and decide what matters to you. No vague day rates, and no single lump sum with nothing behind it. If we can see a genuine unknown, a wall we cannot look behind or ground we have not dug, we tell you and we agree how it will be handled rather than burying it.
- What we need from you
- Read it, ask about anything that is not clear, and tell us what you would like adjusted.
- How long it takes
- Usually within a week or two of the drawings being finalised.
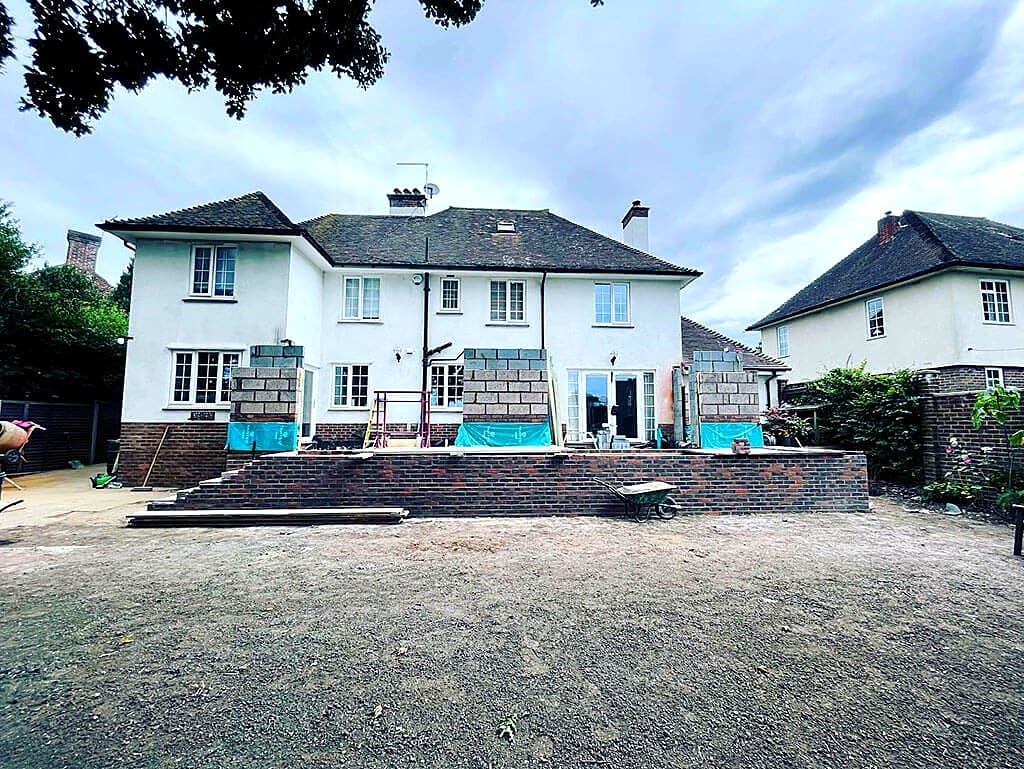
The build
The same team is on your job from the first day to the last, with one person you can ring. We set up properly, protect your drive and garden, and keep the site swept and safe each evening. You always know what is happening the following week, and where we are building near a boundary we serve the party wall notices in good time.
- What we need from you
- Choose kitchens, tiles, sanitaryware and finishes when we ask. We flag each decision deadline well in advance so nothing holds the job up.
- How long it takes
- Roughly 12 to 16 weeks on site for a typical single storey rear extension. Loft conversions are usually 8 to 12 weeks.
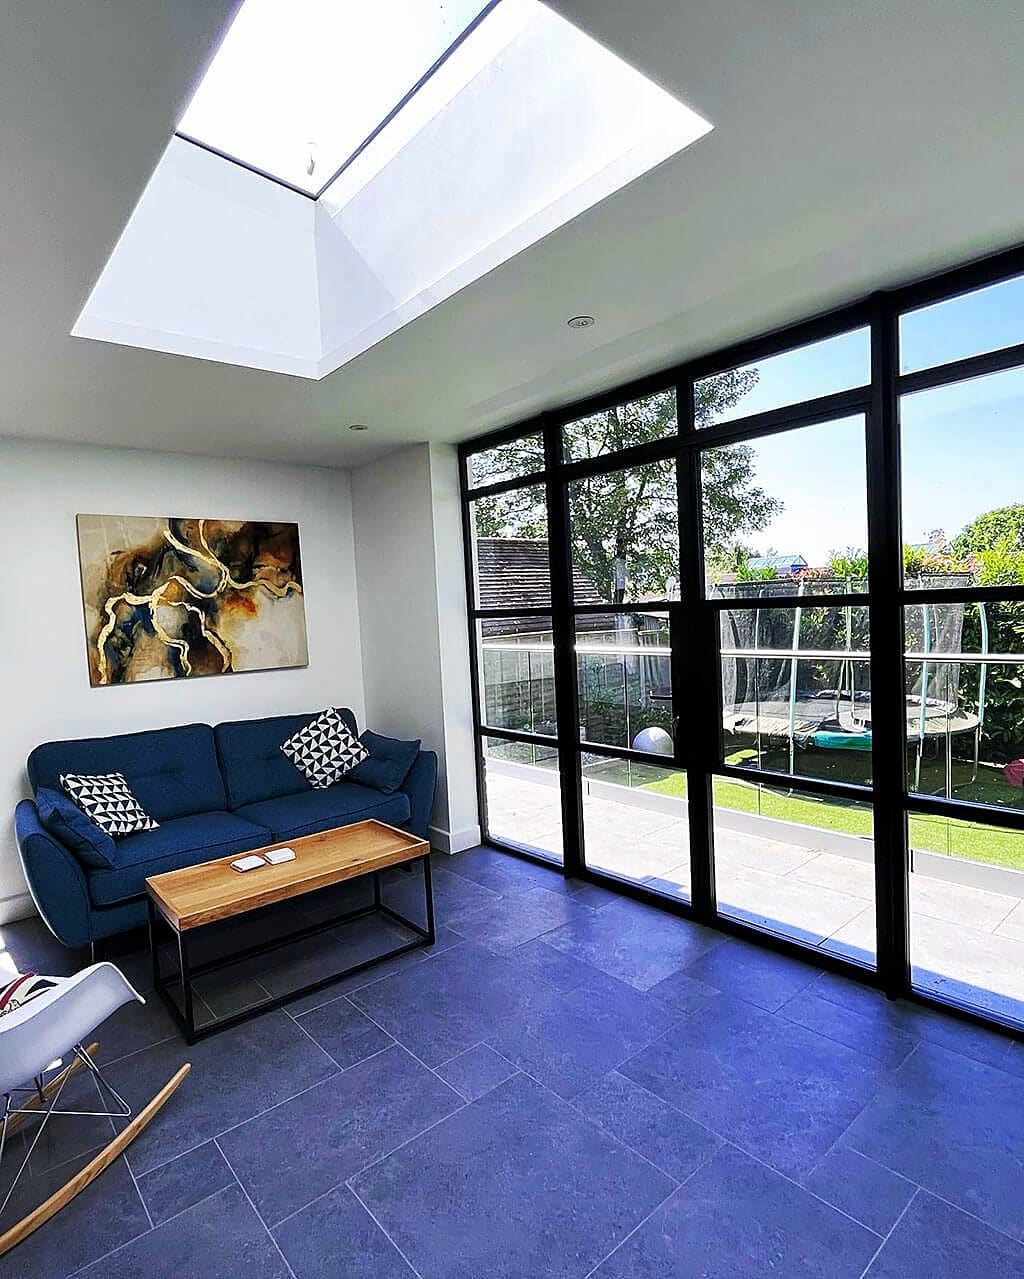
Sign off and handover
Building control inspects at the right stages and issues the completion certificate, which we hand to you. Keep it safe, because your buyer's solicitor will ask for it one day. We walk round the finished work with you, write down anything that needs putting right, and come back and do it.
- What we need from you
- Walk round with us and point out anything you are not happy with. We would much rather hear it now than a year later.
- How long it takes
- A few days at the end, with the certificate following afterwards.
Good to know
Renovation & Refurbishment: your questions
If the answer you need is not here, call us. We would rather spend ten minutes on the phone than have you guess.
For a whole house renovation, usually yes, at least for the main phase. It is faster, cheaper and far less stressful when the house is empty. For a single kitchen or bathroom most people stay, and we plan the work so you are not without the essentials for longer than necessary.
We survey as thoroughly as we can first, but on an older house there is always something behind a wall nobody could see. We agree at the start how those are dealt with, we tell you as soon as we find something, and we price it before doing the work. What we do not do is carry on and present it as a surprise at the end.
Yes, and it usually produces a better result. We are used to working to someone else's specification and drawings. The important thing is that we are all talking early, so the design allows for the services and structure rather than fighting them.
Possibly, but far less often than people are told. The usual real causes are raised external ground levels, a path bridging the wall, leaking gutters, or cement render trapping moisture. Those are cheaper to fix and fixing them actually works. We look at the whole building before recommending anything.
Renovation is usually cheaper per square metre because you are not building new structure, but it depends entirely on the condition of what is there. A house needing rewiring, replumbing and a new roof can cost more than an extension. We will give you both figures if it helps you decide.
For a typical family house, several months, and often longer if there is structural work or the property is listed. We give you a programme at the start and keep you updated as it goes.
Get a price
Tell us about your renovation & refurbishment
Send us a rough idea of what you want to do and we will come out, look at the property and give you a written quote. Free, and with no obligation.
Or call 07584 678280
What we do, and where
Guildford and the villages around it
We build extensions, convert lofts and garages, carry out structural work, renovate whole houses and build new homes, across Guildford and the villages around it. If you are within about half an hour of us, ask.
Guildford
GU1 · GU2 · GU3 · GU4
Merrow
GU1 · GU4
Burpham
GU1 · GU4
East Horsley
KT24
Godalming
GU7 · GU8
Bramley
GU5
Albury
GU5
Woking
GU21 · GU22
Farnham
GU9 · GU10
Cranleigh
GU6
Shalford
GU4
Wonersh
GU5
West Horsley
KT24
Not on the list?
Ask us anywayRather talk it through?
07584 678280Want to see the work first?
Recent projectsYou might also need
Often part of the same job
These are the things that most often come up alongside this work. One team handles all of them, so a job that grows does not need a second firm brought in.
Structural Alterations
Walls removed, steels installed and layouts opened up, with the calculations and building control sign off in place.
Find out moreProperty Extensions
Single and double storey extensions that add real space and real value, designed and built by one team.
Find out more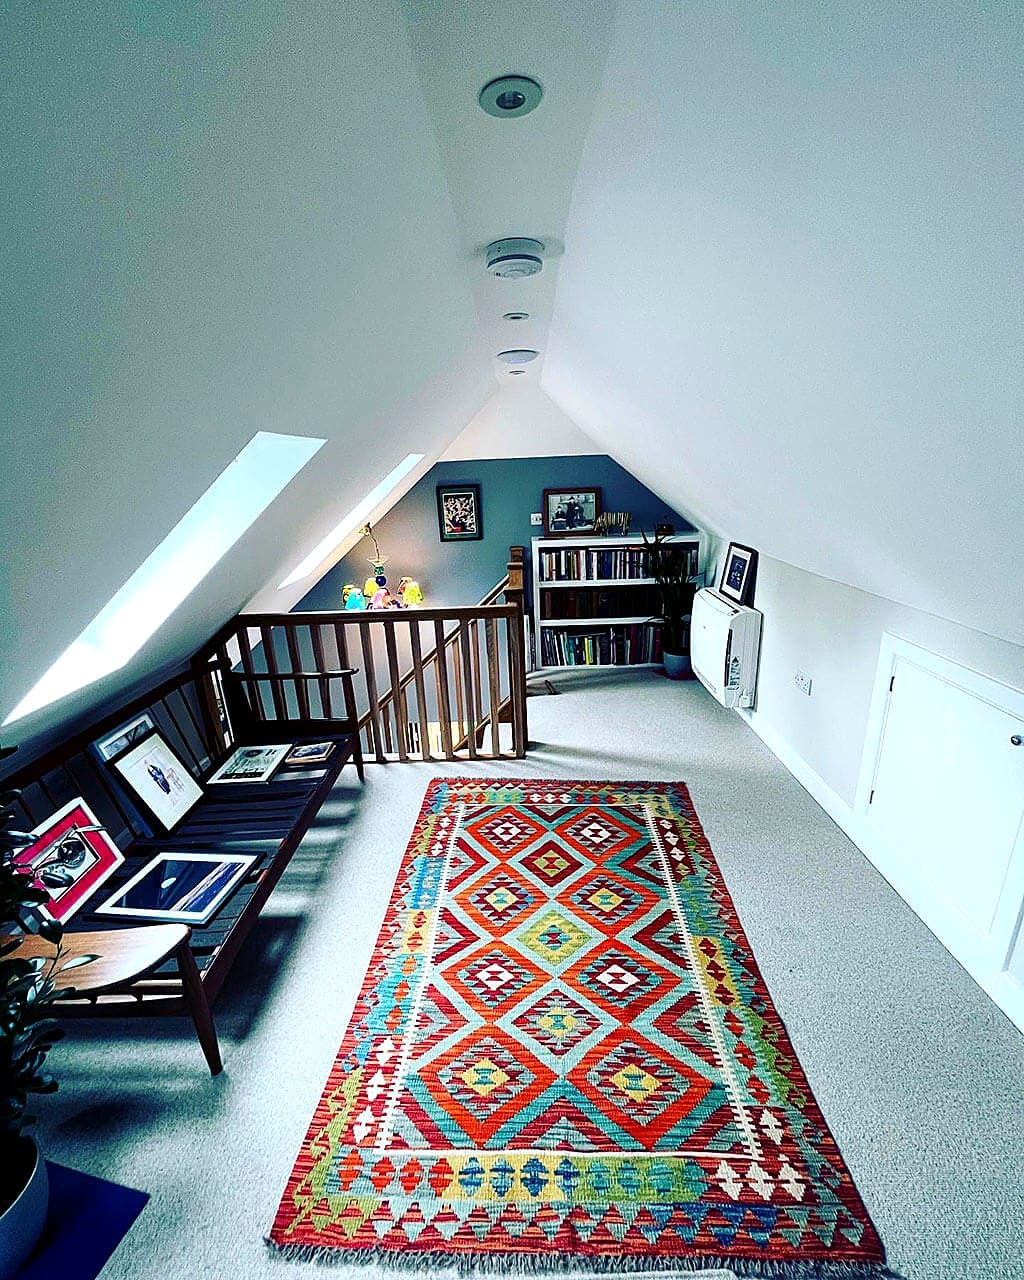
Loft Conversions
Unused attic space turned into bright bedrooms, home offices and en suites that feel part of the house.
Find out more
Thinking about a project?
Tell us roughly what you have in mind and we will come and look at it. Free quotes across Guildford and Surrey, with no obligation and no sales visit.