
Areas we cover
Builders in Guildford
We are based in Guildford, on Sheepfold Road. It is the town we know best and most of our work starts within a few miles of the front door.
- Postcodes
- GU1 · GU2 · GU3 · GU4
- Planning authority
- Guildford Borough Council
- Also covering
- Charlotteville, Onslow Village, Stoughton
The houses here
What Guildford houses are actually like
Guildford is not one kind of house, which is exactly why a builder who only knows one kind of house struggles here. The town grew in clear waves and each wave left a different sort of building to work on.
Charlotteville, on the slope below Pewley Down, was one of the first planned suburbs in Britain. It was funded by a local doctor, Thomas Sells, named after his wife Charlotte, and laid out by the Guildford architect Henry Peak from 1862. The result is tight Victorian terraces on a grid of narrow streets, most of them now inside a conservation area. Work there means solid brick walls, lath and plaster, suspended timber floors and almost no room to store materials.
Onslow Village on the western edge is the opposite problem. It is the original garden village, laid out on garden city lines, with characterful interwar housing on wide tree lined streets. It was designated a conservation area on 7 February 1990. The houses are roomier and the plots are generous, but the estate has a strong shared character and anything you add to the front of a house gets looked at closely.
Then there is the everyday stock that makes up most of the town. Victorian terraces around Stoke, interwar semis through Stoughton and Bellfields, and substantial 1930s and post war detached houses up towards Merrow and Pewley Hill. Those detached houses are where most of our extension work happens, because they usually have the side return and the garden depth to take one.
Our work in Guildford
The work we do most in Guildford
What people ask us for in Guildford follows the housing. On the Victorian terraces it is almost always about light and layout, because the original plan puts a dark middle room where families now want a kitchen. On the interwar and post war detached houses it is about adding proper square footage without losing the garden.
- Side return and wrap around extensions on terraces around Stoke and Charlotteville, opening the dark middle room into the kitchen
- Rear extensions on 1930s and post war detached houses in Stoughton, Bellfields and up towards Pewley Hill
- Loft conversions with dormers on interwar semis, usually a bedroom and an en suite
- Whole house renovations on period stock, rewire, replumb, new kitchen and bathrooms, keeping the original details
- Removing chimney breasts and load bearing walls to open up ground floors, with the steels and calculations in place
- Garage conversions on estates where the original garage is too narrow for a modern car anyway
What we can do
Building services in Guildford
Everything below is work we carry out in Guildford and the surrounding villages, with one team handling the whole job.
Property Extensions
Single and double storey extensions that add real space and real value, designed and built by one team.
Property Extension in GuildfordLoft Conversions
Unused attic space turned into bright bedrooms, home offices and en suites that feel part of the house.
Loft Conversion in GuildfordNew Build Homes
Individual new houses taken from design and planning through to the final coat, warm and built to last.
New Home Builder in GuildfordRenovation & Refurbishment
Home renovation and property refurbishment that brings a tired house up to date without stripping out the character that makes it worth keeping.
Home Renovation in GuildfordGarage Conversions
Cold, half used garages reworked into warm rooms you actually live in, insulated and signed off properly.
Garage Conversion in GuildfordStructural Alterations
Walls removed, steels installed and layouts opened up, with the calculations and building control sign off in place.
Structural Alterations in GuildfordGuildford Borough Council is the planning authority for the town and for most of the villages around it. A lot of straightforward rear extensions and loft conversions go through under permitted development or the larger home extension prior approval route, which is quicker and cheaper than a full application.
That changes inside a conservation area. Charlotteville and Onslow Village both have conservation area status, and so do parts of the town centre. Inside those boundaries permitted development rights are tighter, cladding and side extensions usually need consent, and the council will care about materials, window style and what the front of the building looks like from the street. If your house is listed you need listed building consent as well as planning permission, and that is a separate application.
We will tell you honestly at the first visit which route your job is likely to take. We would rather have that conversation before you have paid an architect than after.
Worth knowing
Guildford is built on a hill, and it shows up in the groundwork
One thing that separates Guildford from the flatter parts of Surrey is the ground. The town sits in the gap where the River Wey cuts through the North Downs, so a lot of it is on a slope. Pewley Hill, Charlotteville, parts of Onslow Village and the roads climbing towards Merrow all sit on ground that falls away noticeably across a single plot.
For an extension that is not a detail, it is a cost. A sloping site usually means stepped foundations, sometimes a retaining wall, and more spoil to take away than a level plot would produce. It also affects where you can put a door out to the garden, because you may need steps or a small terrace to bridge the level change.
The ground itself varies too, from chalk on the Downs to greensand and clay further down. That matters because foundation depth depends on the soil and on nearby trees, and clay with mature trees close by can mean going a good deal deeper than the standard depth.
We survey levels and dig trial holes before we finalise a price on a sloping site. It is the single most common reason a cheap first quote from someone else turns into a much bigger bill later, and we would rather find the problem before you have signed anything.
On the ground
Working in Guildford
Access is the thing that catches people out. The Victorian streets around Charlotteville and Stoke are narrow, often on a hill, and many are permit parking only, so skips and deliveries have to be booked and timed rather than just turning up. Guildford Borough Council issues the skip permit and the highway licence where one is needed, and we sort that as part of the job.
The town centre and the streets around it get busy from mid morning, so we start early and take deliveries first thing where we can. On tighter sites we work with smaller loads more often rather than blocking a street with one big delivery.
Where exactly
Streets and villages we cover
We work throughout GU1 and GU2 and GU3 and GU4 and the surrounding area, including:
- Charlotteville
- Onslow Village
- Stoughton
- Bellfields
- Pewley Hill
- Stoke
- Rydes Hill
- Shalford
- Worplesdon
- Jacobs Well
Our work
Recent projects
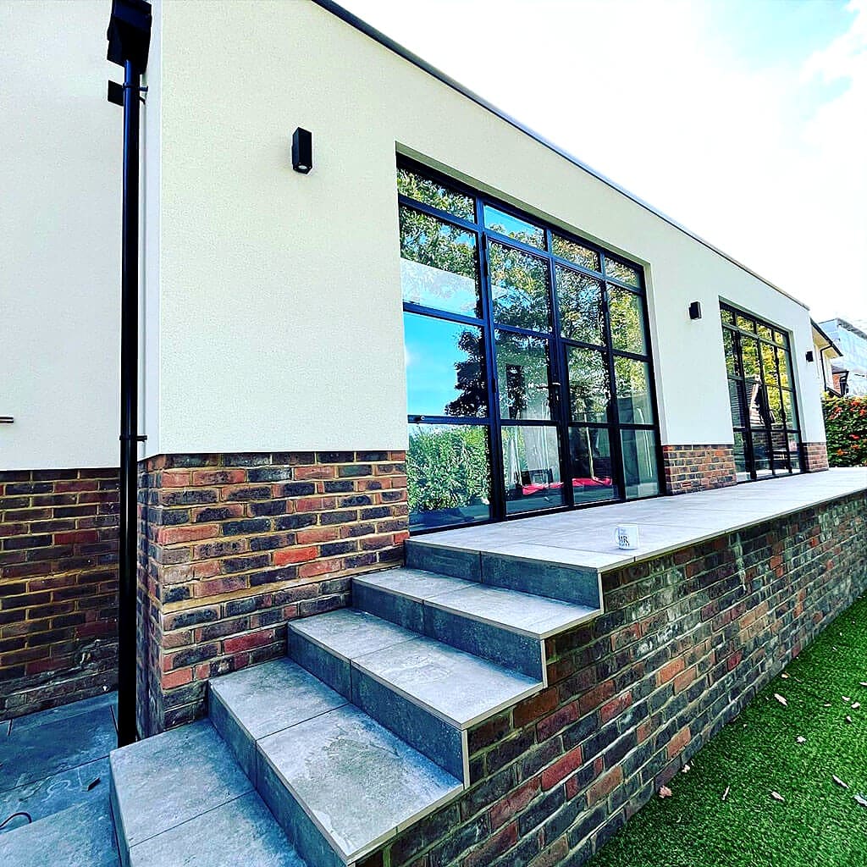
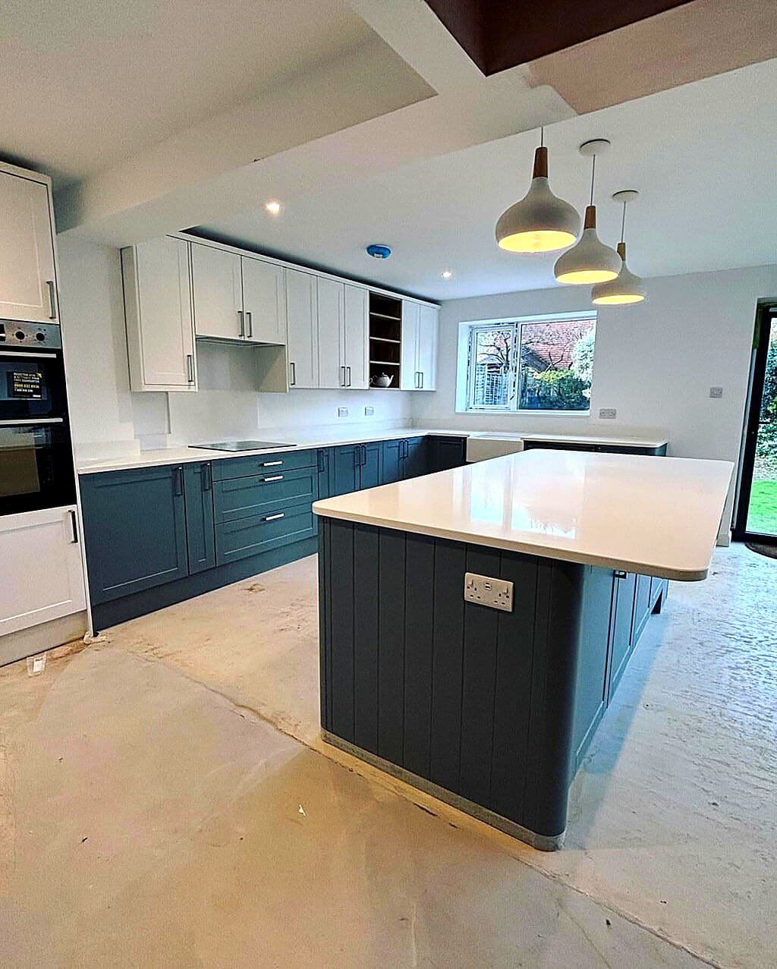
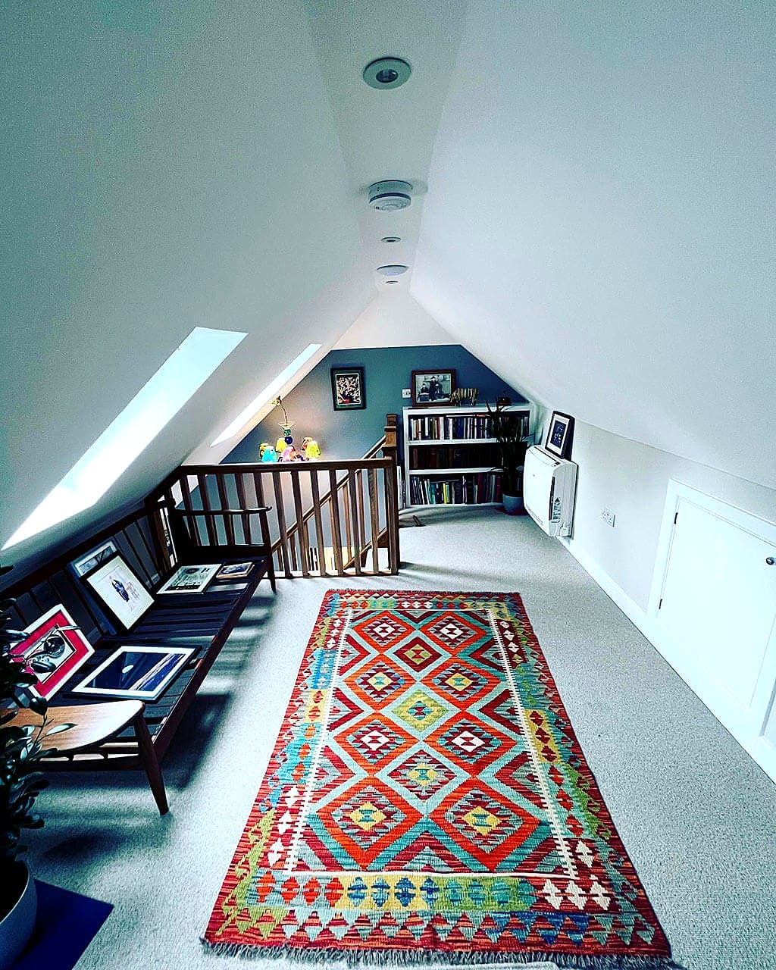
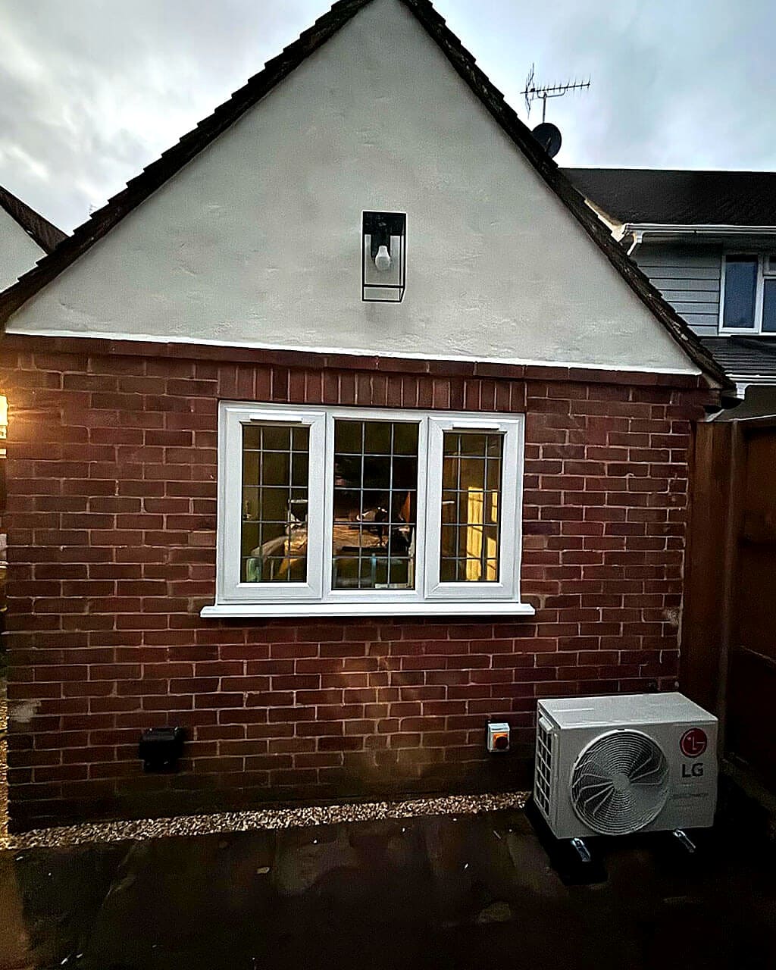
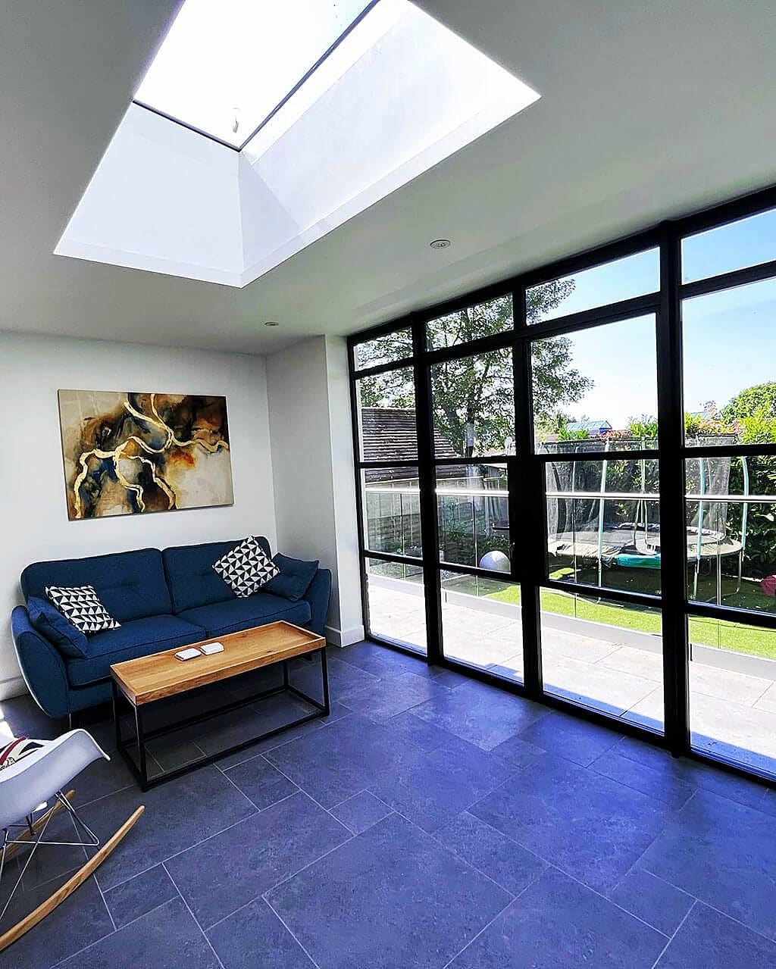
Every photograph on this site is a job we did. None of it is stock photography.
Good to know
Building in Guildford: your questions
If the answer you need is not here, call us. We would rather spend ten minutes on the phone than have you guess.
Often not. Many single storey rear extensions fall under permitted development, and larger ones can go through the prior approval route. It is different if you are in a conservation area such as Charlotteville or Onslow Village, if your house is listed, or if the house has already been extended. We check the constraints on your specific address at the first visit and tell you which route applies.
All of it. We are based on Sheepfold Road in GU2 and work across GU1, GU2, GU3 and GU4, including Charlotteville, Onslow Village, Stoughton, Bellfields, Stoke, Pewley Hill, Rydes Hill, Jacobs Well and out to Shalford and Worplesdon.
For a typical single storey rear extension, plan on around 12 to 16 weeks on site once you have your approvals, longer if the kitchen and the garden work are part of the same job. Access matters here. A tight terraced street adds time compared with a detached house you can get a van up to.
Yes. A good part of our work is in the conservation areas around the town. It usually means matching materials properly, using the right window style and being careful about anything visible from the street. We are used to the extra detail the council asks for and we build to it.
Yes. Where a job needs a skip on the highway or a parking suspension, we arrange the permit with Guildford Borough Council and build it into the programme so it is not a surprise mid job.
Get in touch
Planning something in Guildford?
Tell us roughly what you have in mind and we will come out and look at it. Free written quotes, no obligation, and honest advice about what is realistic.
Or call 07584 678280
Building work in Guildford?
Tell us roughly what you have in mind and we will come and look at it. Free quotes across Guildford and Surrey, with no obligation and no sales visit.