
What we do
Loft conversions in Guildford and Surrey
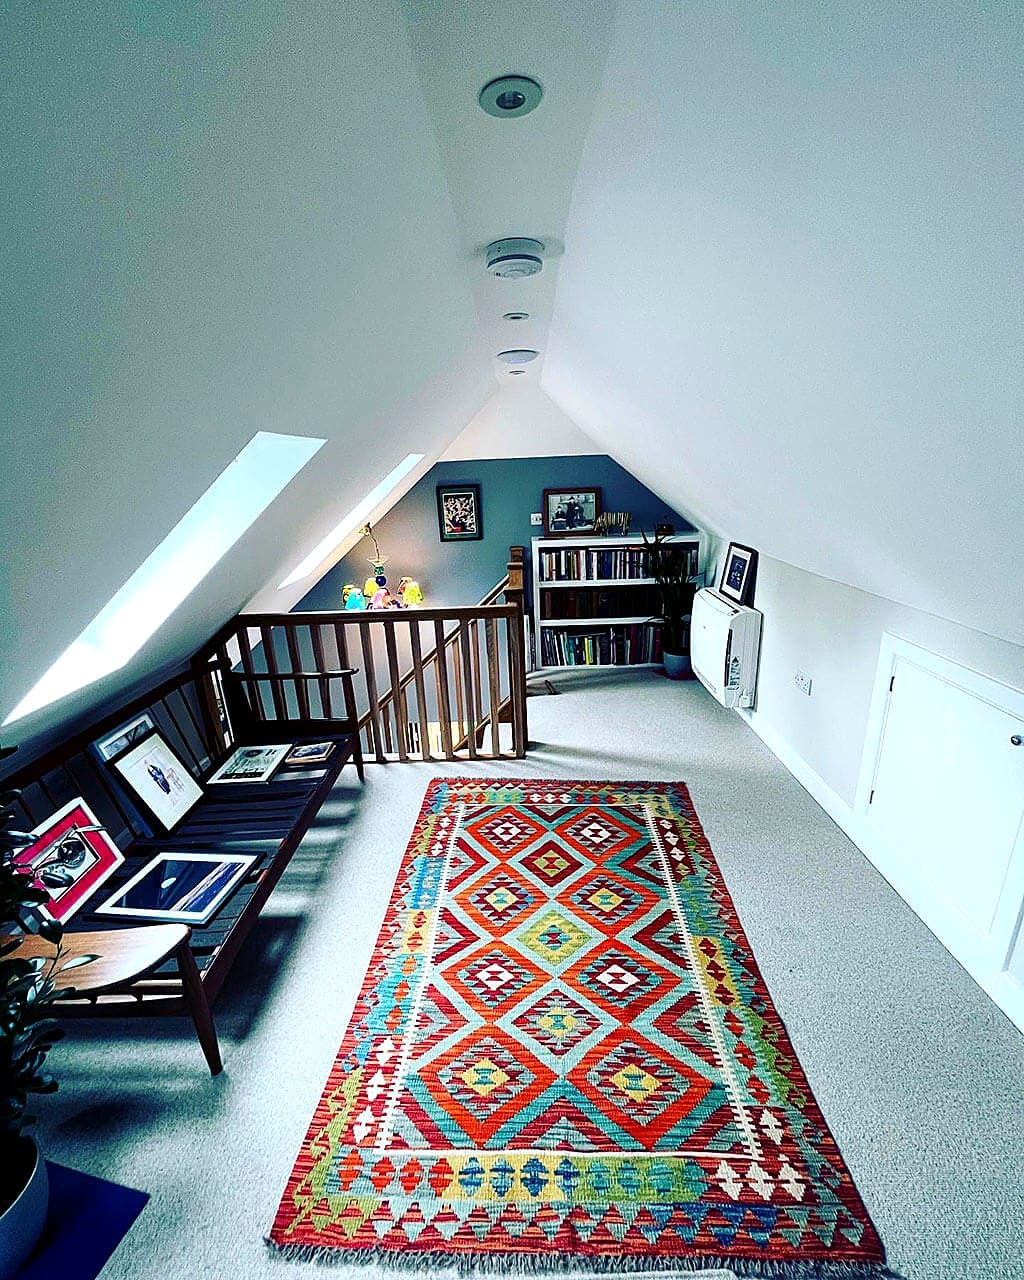
A loft conversion is usually the cheapest square metre you will ever add to a house, because the roof and the walls are already there and the garden stays exactly as it is.
Loft Conversions
The space you already own
Most houses have a good sized room sitting above the ceiling doing nothing but holding boxes. Converting it gives you a bedroom, a home office or an en suite without losing a single square metre of garden and usually without the planning process a rear extension needs.
The first question is always whether the roof will take it. It comes down to head height, and the number that matters is the distance from the top of the ceiling joists to the underside of the ridge. Around 2.4 metres gives you room for the new floor, a finished ceiling and a staircase that meets the regulations. Less than that and it can still be possible, but it usually means altering the roof, which changes the cost.
We measure it properly on the first visit and tell you straight away whether it works. If it does not, we will say so rather than sell you a survey.
Your options
The main types
Which one suits your house depends on the roof structure, the head height you have and what the planning position allows.
Rooflight conversion
The simplest and cheapest. The roof shape stays exactly as it is and rooflights are fitted into the existing slope. Only works where you already have the head height, but it is quick and almost always permitted development.
Dormer
A box built out from the rear roof slope to create full height space and proper windows. The most common conversion we do, because it turns an unusable roof into a genuine room.
Hip to gable
For houses with a hipped roof that slopes on three sides. The sloping end is built up into a vertical gable, which gains a lot of internal volume. Often combined with a rear dormer.
L shaped dormer
Two dormers joined, using the main roof and the rear outrigger on a Victorian or Edwardian house. Gives the most space of any conversion on that kind of property.
Mansard
The roof is rebuilt with a steep, almost vertical rear slope. It creates the most space of all but it is the biggest job and it almost always needs planning permission.
Loft with en suite
Not a structure type but the most requested layout. A main bedroom with a shower room, which needs the drainage and the water pressure thought about early rather than late.
On site
What is involved
A loft conversion is mostly a structural job. The existing ceiling joists were designed to hold up a ceiling and a bit of storage, not people and furniture, so a new floor structure has to be installed to carry the load down into the walls.
The staircase is the part people underestimate. It has to meet the regulations for headroom, pitch and going, and it has to come off a landing rather than through a bedroom. Finding the right place for it often shapes the whole design, and on a smaller house it may mean reworking the layout below.
- New floor structure installed to carry the load properly into the supporting walls
- Roof altered where the design needs it, with the building kept watertight throughout
- A compliant staircase with the right headroom, positioned off a landing
- Fire safety, which usually means fire doors on the floors below, a protected escape route and mains linked alarms
- Insulation, plastering, electrics and heating extended to the new floor
- Drainage and water supply run for an en suite where one is in the design
The paperwork
Planning and building regulations
We handle this side of it for you. It is included, not an extra.
A good number of loft conversions are permitted development and do not need planning permission. The allowance is based on the extra volume added, with a lower allowance for terraced houses than for detached and semi detached ones. Rooflight only conversions are the easiest, because they usually do not project beyond the existing roof slope at all.
Permission is normally needed where the conversion goes beyond those volume limits, where a dormer faces the road, for most mansards, or where the property is in a conservation area or is listed. Those constraints apply to a lot of the older housing around Guildford, Godalming, Bramley and Albury, so it is worth checking your address before assuming.
Building regulations apply to every loft conversion without exception, and fire safety is the part that surprises people. Adding a third storey changes the escape route from the whole house, which normally means fire doors on the floors below and mains powered linked smoke alarms throughout. It is not optional and it is a real part of the cost.
The Party Wall etc. Act usually applies on a terraced or semi detached house, because the new floor structure bears on the shared wall. Your neighbour has to be served notice, and it is much easier done early.
Detail
Making it feel like a room, not a loft
The conversions that work are the ones where you forget you are in the roof. That is mostly about light, storage and where the awkward low bits end up.
Sloping ceilings are only a problem if the low areas are wasted. Built in storage under the eaves turns dead space into wardrobes and drawers and keeps the floor clear. Putting the bed under the slope and the standing space under the ridge makes a small loft feel generous.
- Fitted eaves storage so the low areas earn their keep
- Rooflights positioned for the view and for cross light, not just where they are cheapest to fit
- Insulation done properly, because a loft that overheats in summer is the most common complaint about a badly built conversion
- Sockets, lighting and heating planned around how you will use the room
How it works
Simple, start to finish
Most of the stress in building work comes from not knowing what happens next. Pick a stage below and see exactly what happens, what we need from you, and how long it takes.
Hover or tap a stage
First visit
We walk round the property with you, take a proper look at what you have got, and talk through what you want to do. If something will not work, or there is a cheaper way to get most of what you are after, this is when we say so. We measure up and take photographs so we can price the job accurately.
- What we need from you
- Nothing to prepare. Show us round and tell us what you have in mind, even if it is only a rough idea.
- How long it takes
- About an hour, usually within a week of you calling.
Drawings and approvals
We check the constraints on your specific address, conservation area, listing, green belt, protected trees, and tell you whether the job is permitted development, prior approval or a full application. We work alongside your architect and structural engineer, or introduce you to people we have used for years. We handle the building control side.
- What we need from you
- Decide how far you want to take the scheme, then sign off the drawings once you are happy.
- How long it takes
- Permitted development can be a few weeks. A full application usually takes around eight weeks from validation, longer in a conservation area.
A written quote
You get a written, itemised quote setting out what each part of the job costs, so you can see where the money goes and decide what matters to you. No vague day rates, and no single lump sum with nothing behind it. If we can see a genuine unknown, a wall we cannot look behind or ground we have not dug, we tell you and we agree how it will be handled rather than burying it.
- What we need from you
- Read it, ask about anything that is not clear, and tell us what you would like adjusted.
- How long it takes
- Usually within a week or two of the drawings being finalised.
The build
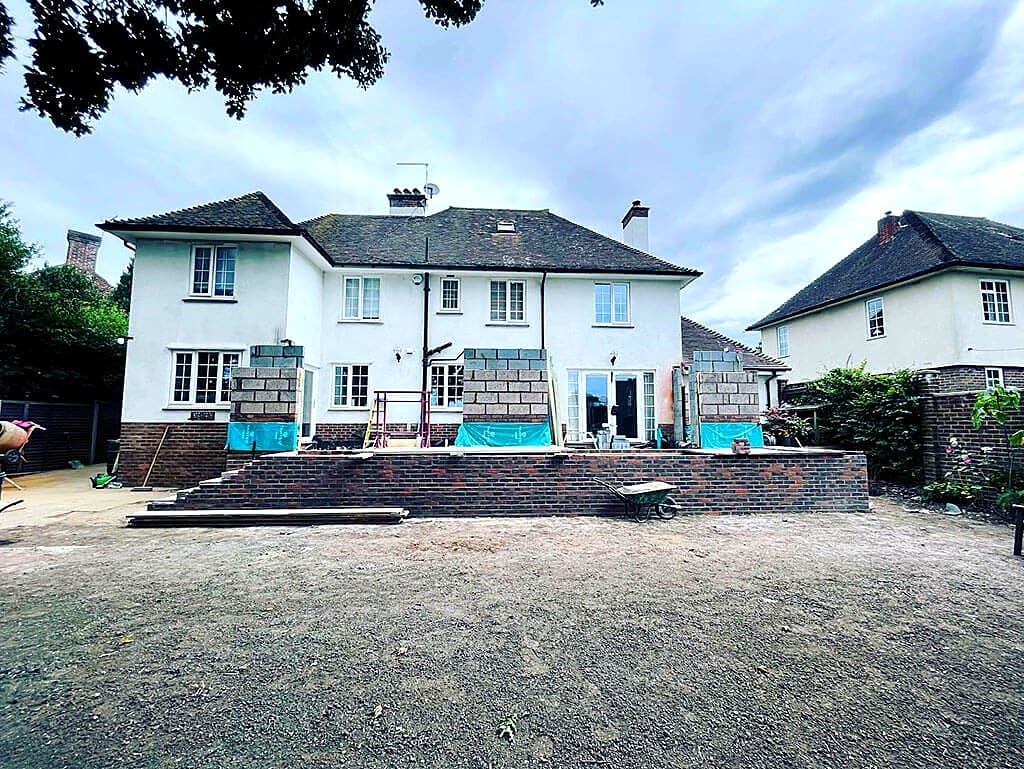
The same team is on your job from the first day to the last, with one person you can ring. We set up properly, protect your drive and garden, and keep the site swept and safe each evening. You always know what is happening the following week, and where we are building near a boundary we serve the party wall notices in good time.
- What we need from you
- Choose kitchens, tiles, sanitaryware and finishes when we ask. We flag each decision deadline well in advance so nothing holds the job up.
- How long it takes
- Roughly 12 to 16 weeks on site for a typical single storey rear extension. Loft conversions are usually 8 to 12 weeks.
Sign off and handover
Building control inspects at the right stages and issues the completion certificate, which we hand to you. Keep it safe, because your buyer's solicitor will ask for it one day. We walk round the finished work with you, write down anything that needs putting right, and come back and do it.
- What we need from you
- Walk round with us and point out anything you are not happy with. We would much rather hear it now than a year later.
- How long it takes
- A few days at the end, with the certificate following afterwards.
Good to know
Loft Conversions: your questions
If the answer you need is not here, call us. We would rather spend ten minutes on the phone than have you guess.
Measure from the top of the ceiling joists to the underside of the ridge. Around 2.4 metres and you are in good shape. Between about 2.2 and 2.4 metres it may still work depending on the roof structure. Below that it usually means altering the roof, which is a bigger job. We measure it on the first visit and tell you honestly.
Usually 8 to 12 weeks on site for a straightforward dormer conversion. A mansard or an L shaped dormer takes longer. Most of the noisy structural work happens in the first few weeks.
Yes, and most people do. Access is normally through the existing landing, which we sheet and protect. There is a period when the roof is open and it is noisy, and we tell you when that will be so you can plan around it.
Often not. Many conversions fall within permitted development volume allowances, especially rooflight conversions and rear dormers. You will normally need permission for a mansard, for a dormer facing the road, or if you are in a conservation area or the building is listed.
Only if it was built to the regulations, with a compliant staircase and the fire safety measures in place. A room reached by a ladder or a space converted without approval cannot be marketed as a bedroom, and a buyer's solicitor will ask for the completion certificate. It is one of the main reasons to do the job properly.
Worth checking early. A shower on the top floor of a house with a traditional gravity fed system often has poor pressure, so the answer may be a pump or a change to the hot water system. We look at this at design stage rather than discovering it when the shower goes in.
Get a price
Tell us about your loft conversions
Send us a rough idea of what you want to do and we will come out, look at the property and give you a written quote. Free, and with no obligation.
Or call 07584 678280
What we do, and where
Guildford and the villages around it
We build extensions, convert lofts and garages, carry out structural work, renovate whole houses and build new homes, across Guildford and the villages around it. If you are within about half an hour of us, ask.
Guildford
GU1 · GU2 · GU3 · GU4
Merrow
GU1 · GU4
Burpham
GU1 · GU4
East Horsley
KT24
Godalming
GU7 · GU8
Bramley
GU5
Albury
GU5
Woking
GU21 · GU22
Farnham
GU9 · GU10
Cranleigh
GU6
Shalford
GU4
Wonersh
GU5
West Horsley
KT24
Not on the list?
Ask us anywayRather talk it through?
07584 678280Want to see the work first?
Recent projectsYou might also need
Often part of the same job
These are the things that most often come up alongside this work. One team handles all of them, so a job that grows does not need a second firm brought in.
Property Extensions
Single and double storey extensions that add real space and real value, designed and built by one team.
Find out more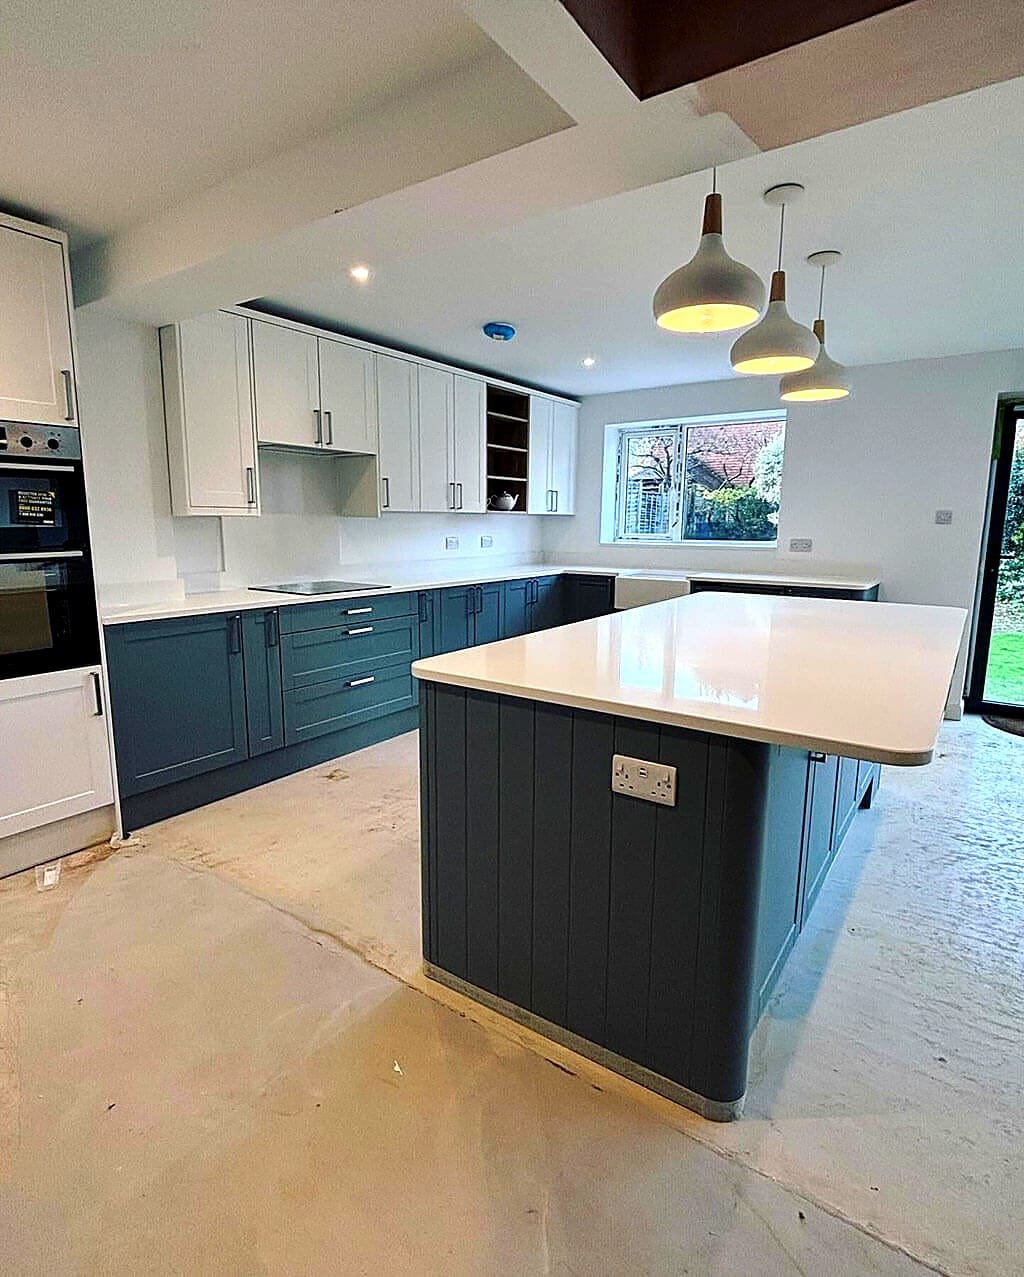
Structural Alterations
Walls removed, steels installed and layouts opened up, with the calculations and building control sign off in place.
Find out moreRenovation & Refurbishment
Home renovation and property refurbishment that brings a tired house up to date without stripping out the character that makes it worth keeping.
Find out more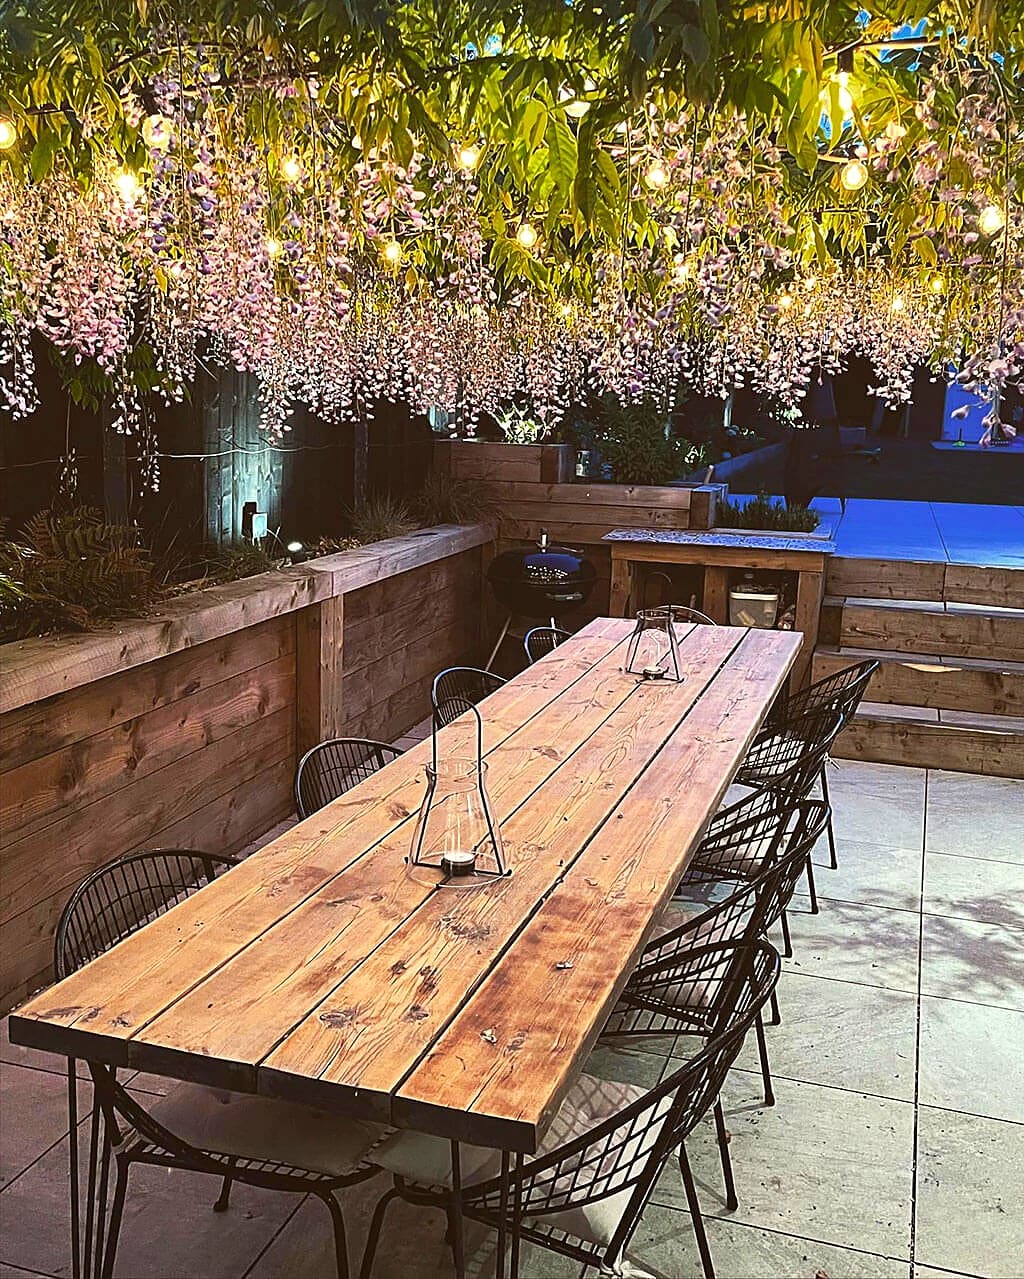
Thinking about a project?
Tell us roughly what you have in mind and we will come and look at it. Free quotes across Guildford and Surrey, with no obligation and no sales visit.